Living room with a vaulted wood-beam ceiling, stone fireplace, and floor-to-ceiling garden-view windows.
Outdoor pool with lounge chairs and umbrellas, overlooking distant rolling hills in golden-hour light.
Fitness room with rows of treadmills, stationary bikes, and exercise equipment beside tall windows.
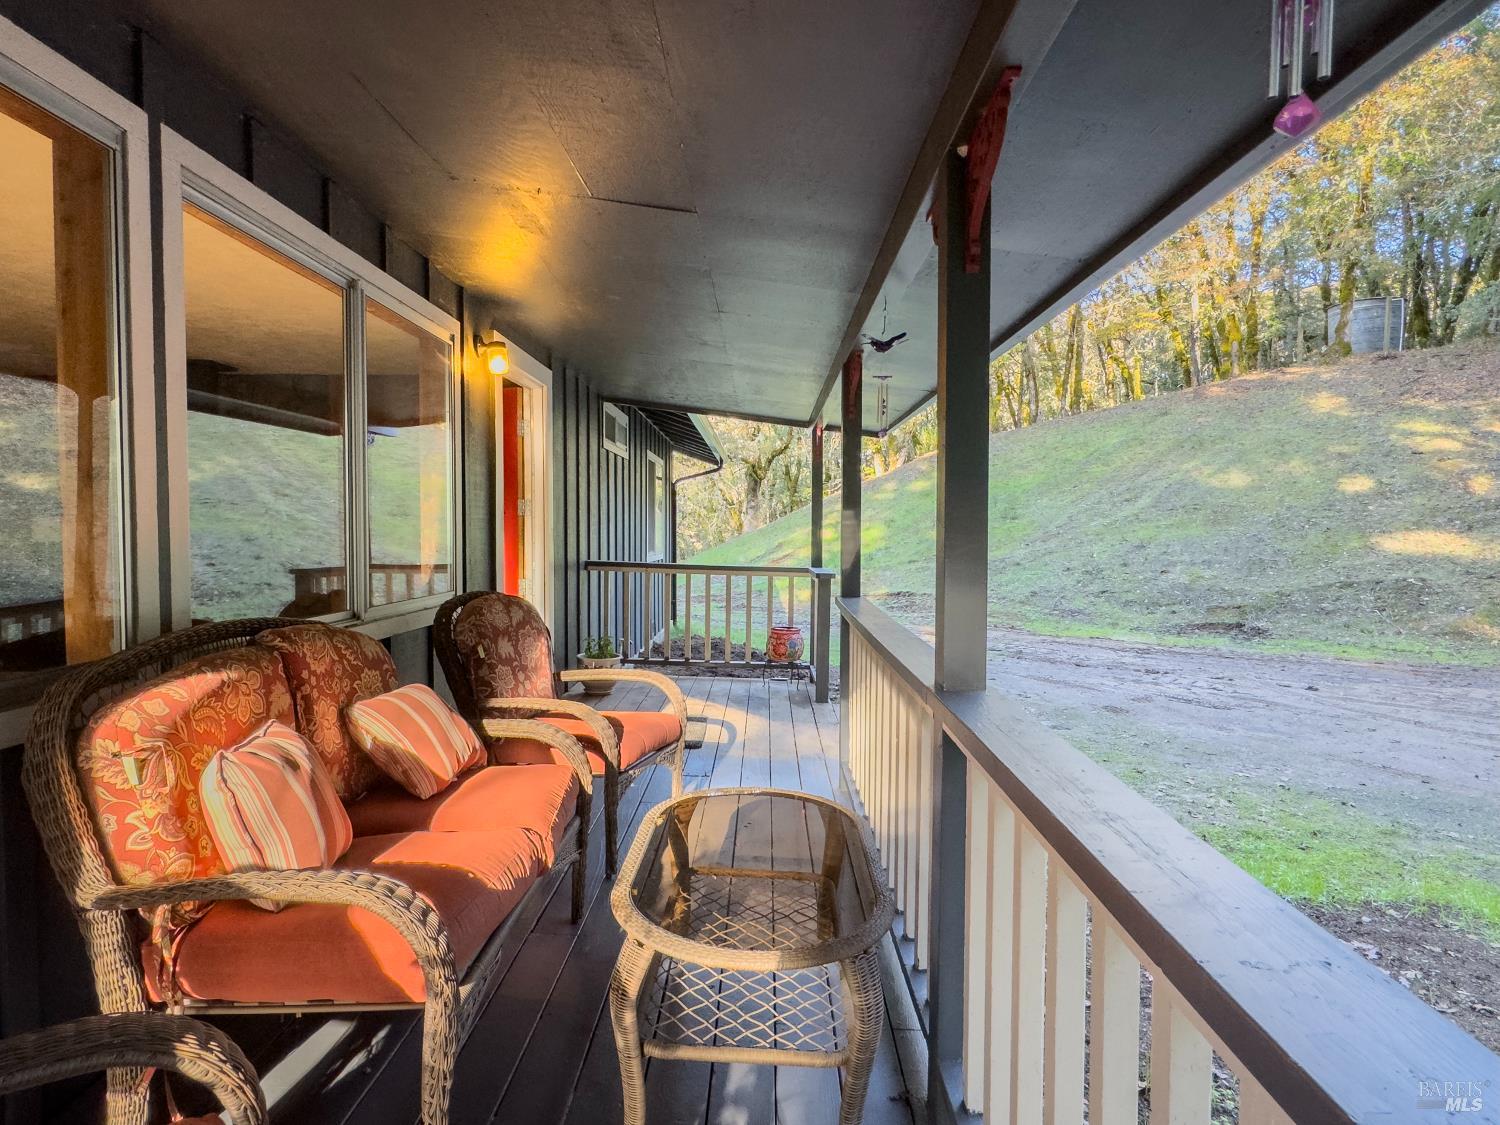
Outdoor patio beneath a timber pergola, furnished with lounge chairs and overlooking green fields.
Outdoor swimming pool with white umbrellas and loungers, backed by modern buildings and rolling hills.
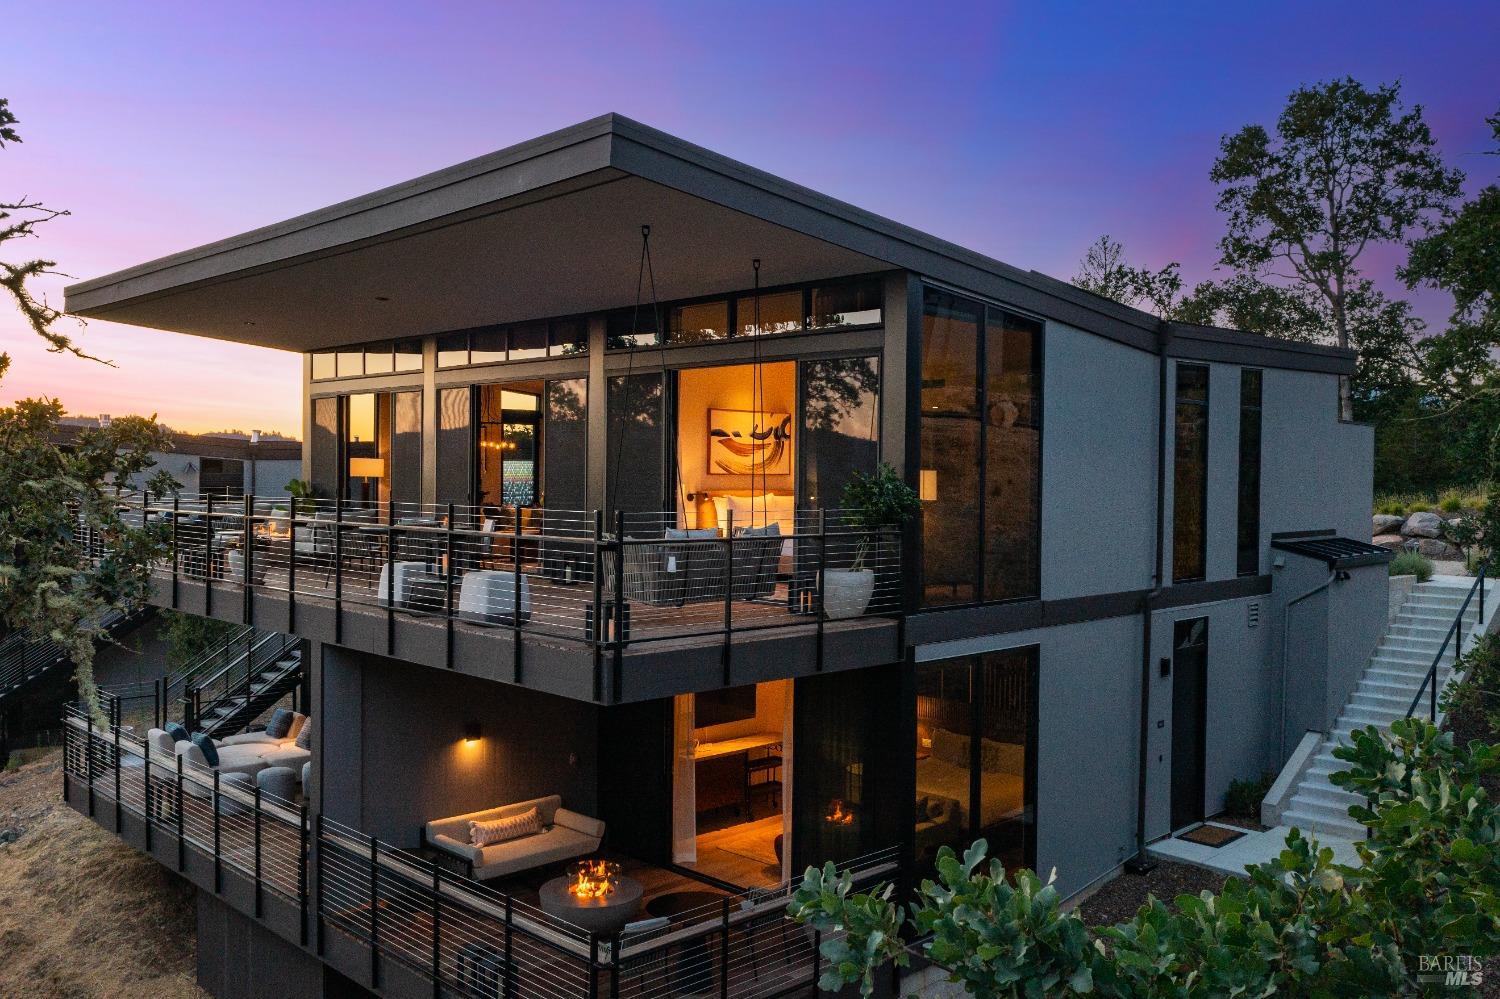
Modern home with a stone chimney, outdoor kitchen, furnished terrace, pergola, and pool.
Open kitchen and dining area with a wood island and wide doors to a garden terrace.
Spa treatment room with two massage tables, built-in cabinetry, and a woven lounge chair.
Contemporary bathroom with a freestanding tub and garden views through glass doors.
Bedroom with vaulted wood-beam ceiling, stone fireplace, and large garden-facing windows.
VIEW PHOTOS
$5,895,000

206 Auberge Path, #11

3 Beds 3.5 Baths 2,941 Sq.Ft.

Description

Nestled within a 712-acre ranch, Stanly Ranch Auberge Resorts Collection offers a once-in-a-generation ownership opportunity in Napa Valley. Located in the Carneros region at the gateway to the Napa Valley, historic Stanly Ranch weaves along the Napa River with views of the Mayacamas Mountains. The Vineyard Homes feature Bob White's Sensorial Architecture, designed for seamless outdoor connection and multi-generational enjoyment with warm textured interiors by Edmonds + Lee Architects. This 3-bedroom and 3.5-bath residence embraces Napa's natural beauty with indoor-outdoor living spaces and lush landscaped courtyards. Immerse in wine country living with a private pool, two covered patios, and outdoor fire pit. The primary suite features a spa-inspired bath and an outdoor shower. With vaulted ceilings and limestone surround fireplace, the connected great room, dining and gourmet kitchen are idyllic for entertaining. All images/views are representative.

Share Property

Location

206 Auberge Path, Unit 11, Napa, CA 94559

Status

For Sale

Mortgage Calculator

Estimate your monthly mortgage payment, including the principal and interest, property taxes, and HOA. Adjust the values to generate a more accurate rate.

All estimates are provided for informational purposes only. Actual amounts may vary.
$0,000 Your Payment 20 15 65
$0,000 Your Payment
Ceci Cook

Ceci Cook

TITLE

REALTOR®

Property Amenities

Interior
Kitchen Wine Refrigerator, Dishwasher, Built-In Refrigerator
Laundry room Washer Included, Ground Floor, Dryer Included
Total Bedrooms: 3
Half Bathrooms: 1
Full Bathrooms: 3
Other Interior Features Fireplace, Fire Pit
Area & Lot
Living area 2,941 Sq.Ft.
MLS® ID 323026294
Type Residential
Status For Sale
Exterior
Garage Space 2
Finance
Sales Price $5,895,000
Outdoor pool with lounge chairs and umbrellas, overlooking distant rolling hills in golden-hour light.
Fitness room with rows of treadmills, stationary bikes, and exercise equipment beside tall windows.
Outdoor patio beneath a timber pergola, furnished with lounge chairs and overlooking green fields.
"Embrace the warmth of a new home and experience the joy of truly belonging."

— Ceci Cook

image

Schedule a Showing

I would love to show you this beautiful property. Please select your preferred date and time below. I will be in touch shortly to confirm your appointment.

Schedule a Showing

I would love to show you this beautiful property. Please select your preferred date and time below. I will be in touch shortly to confirm your appointment.

Thank you for your interest in 206 Auberge Path, Unit 11, Napa, CA 94559. We are reviewing your request and will be in touch shortly!

Work With Ceci

Experience exceptional real estate service with Ceci, dedicated to helping you achieve your goals in the San Francisco Bay Area and Wine Country. Contact her today to get started!