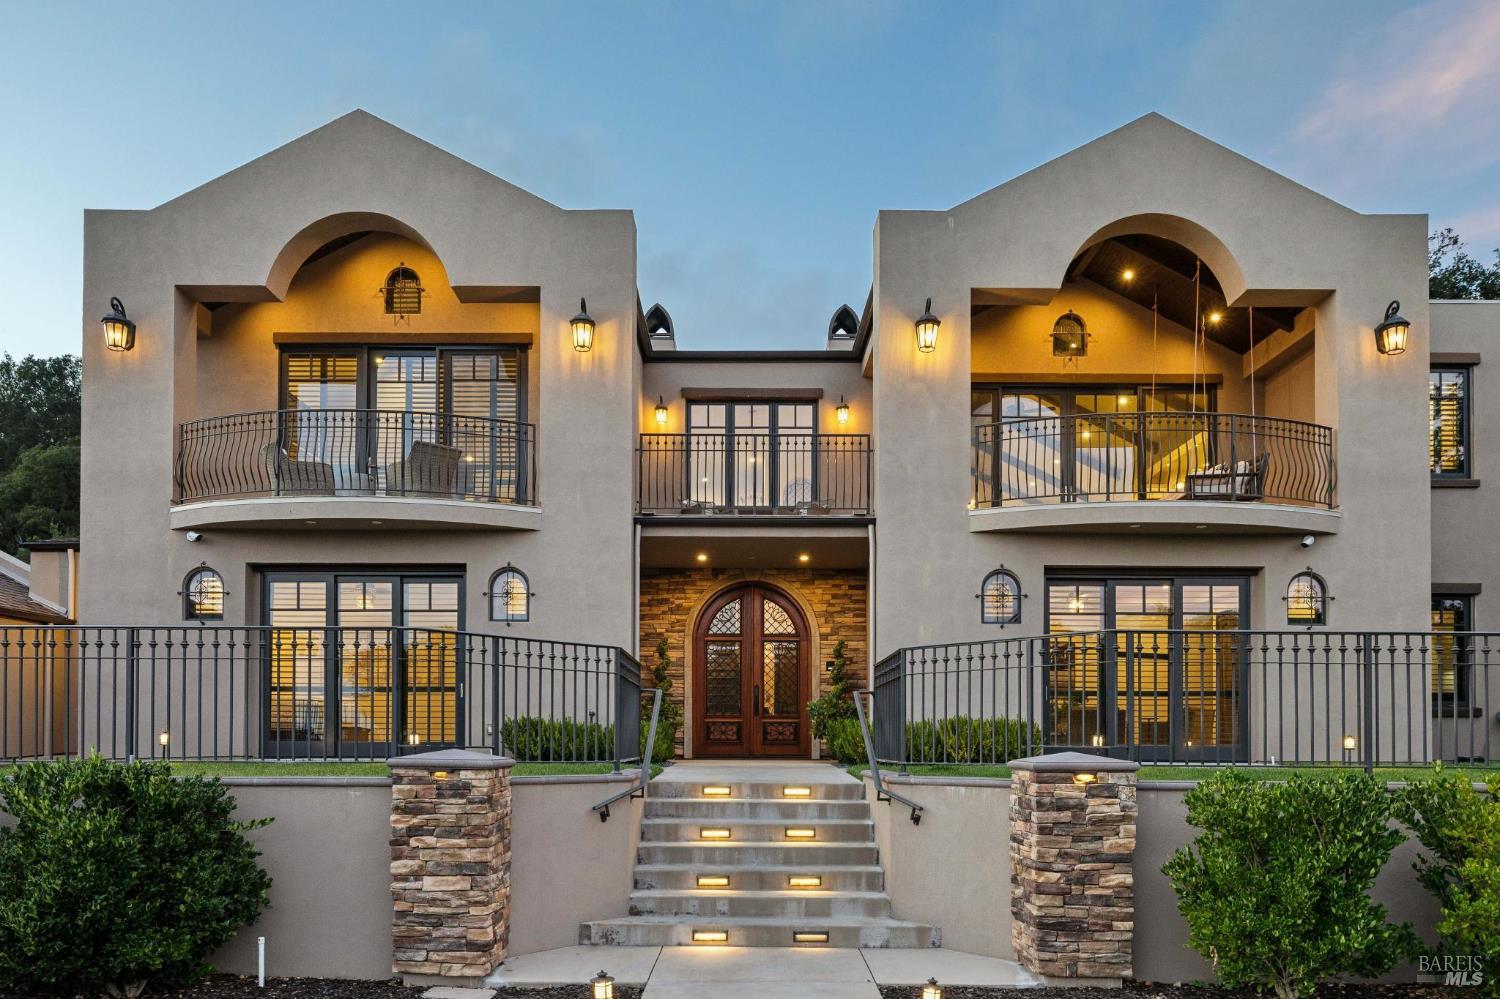
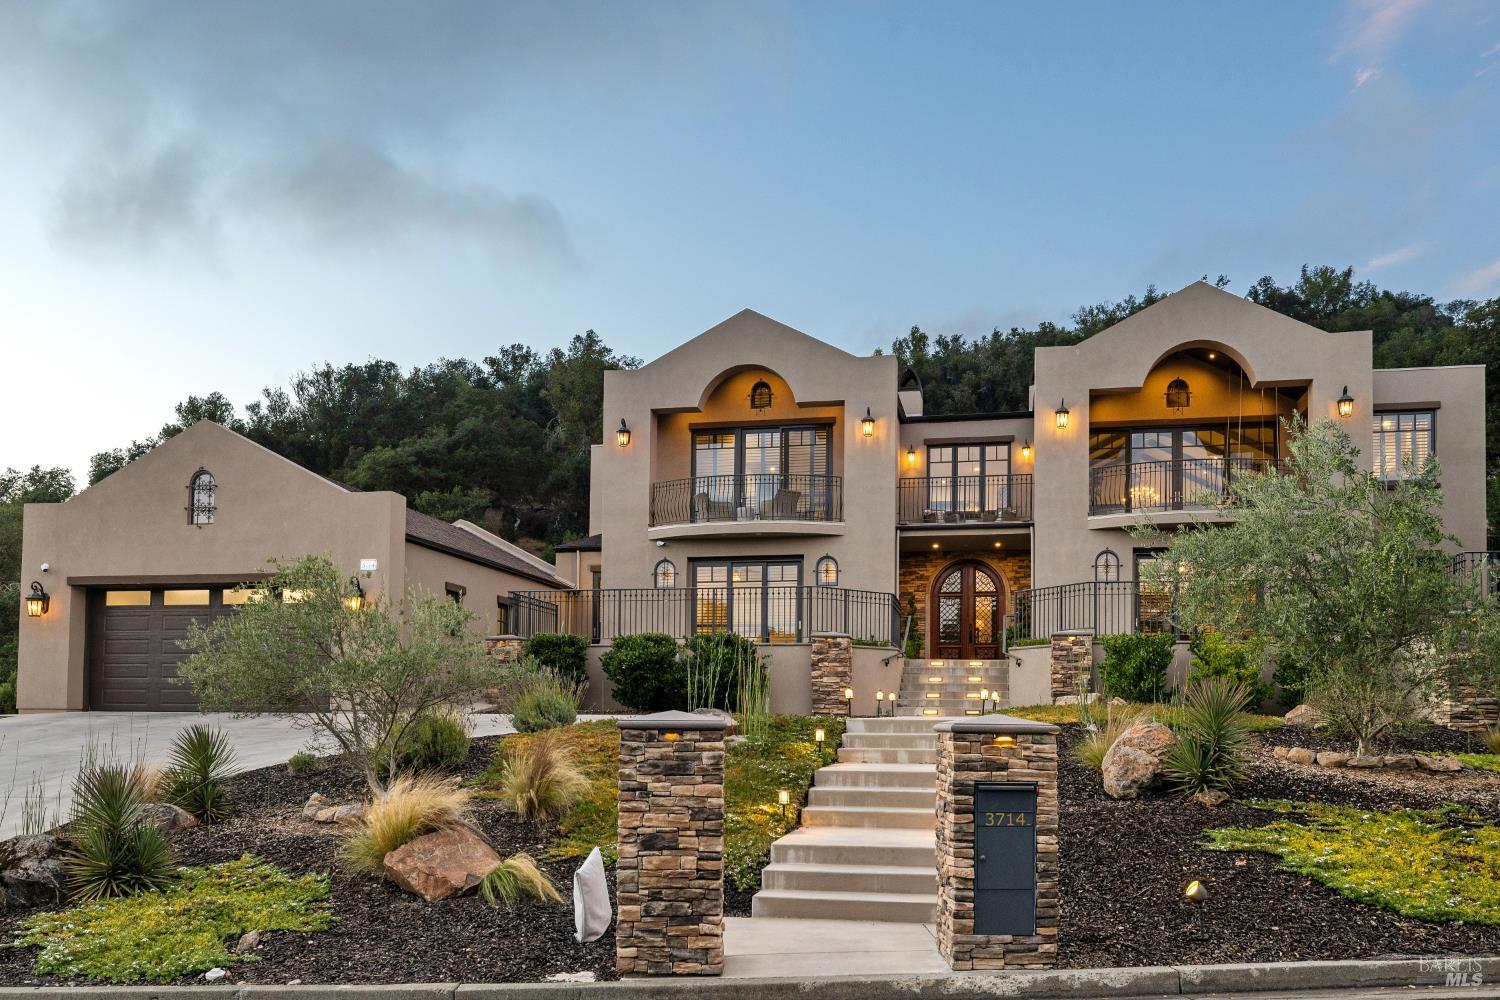

Two-story stucco home with arched balconies, wrought-iron railings, and an illuminated stone-trimmed entrance.
Tan stucco home with arched balconies, a detached garage, and a landscaped front walkway.
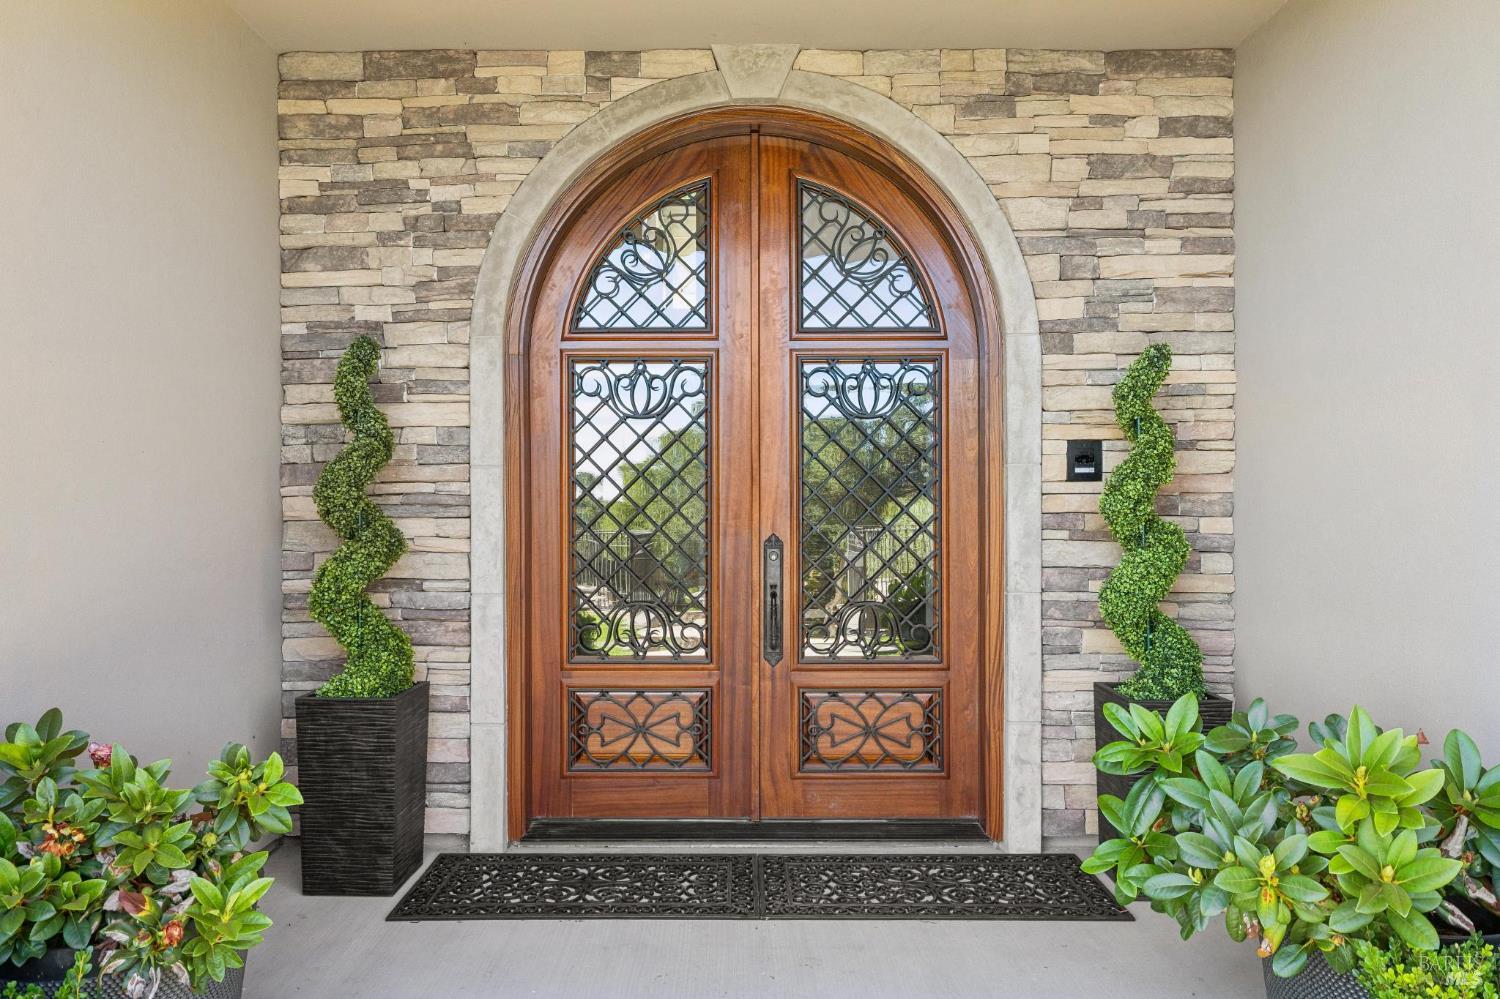
Arched double wooden front door with ornate ironwork, stone surround, and matching spiral topiaries.
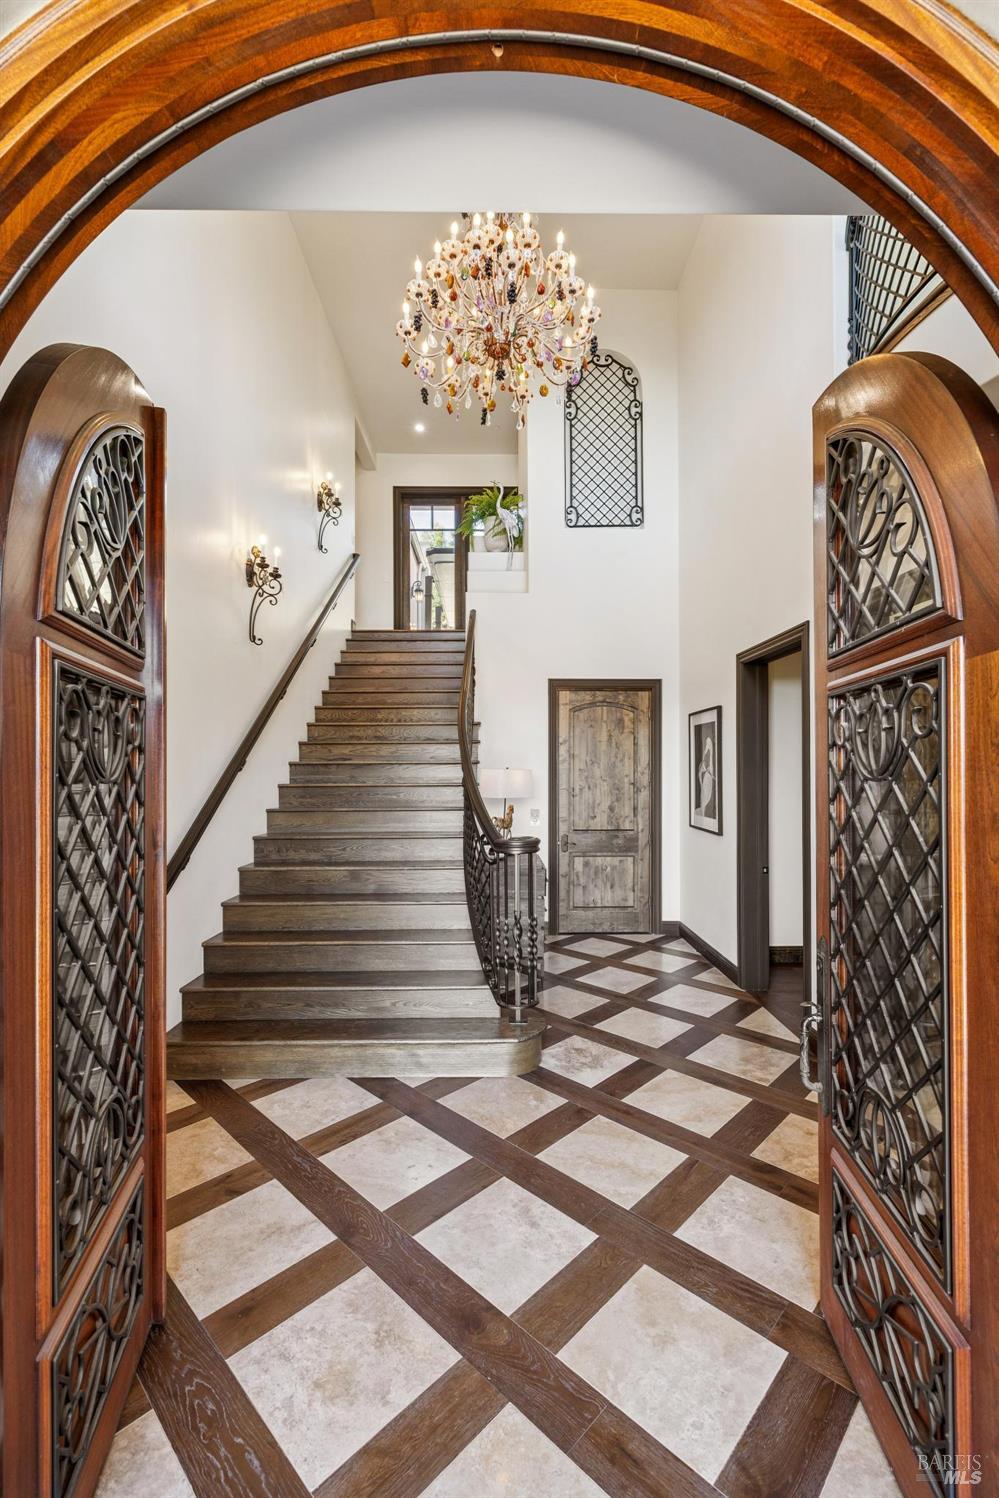
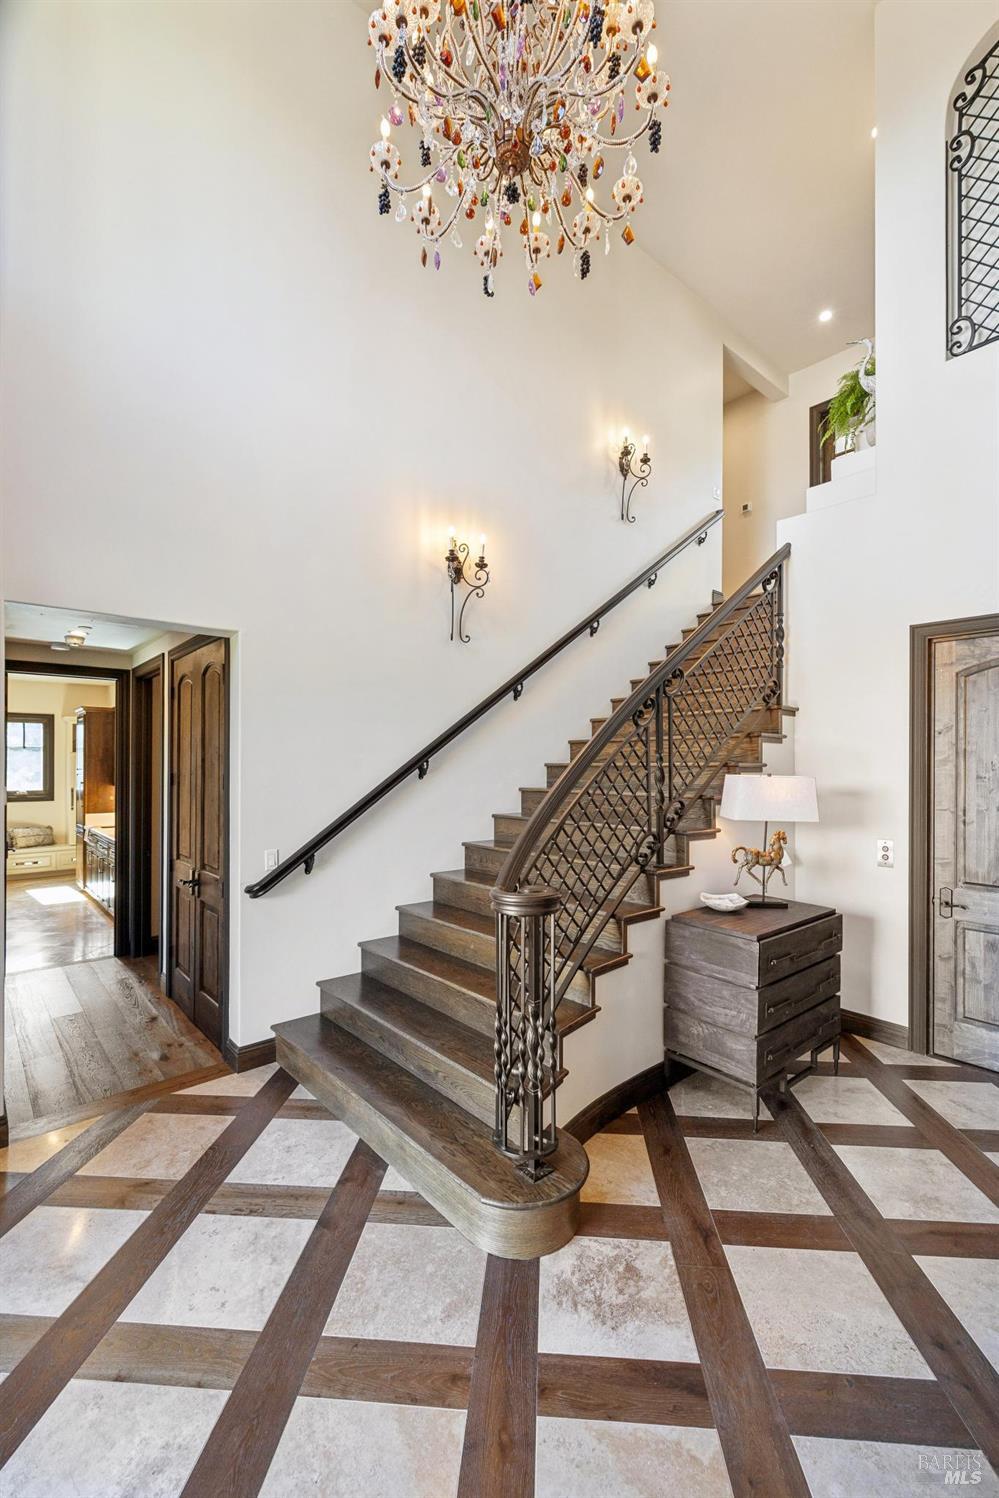
Two-story foyer with a sweeping staircase, chandelier, arched wood entry, and diamond-patterned tile floor.
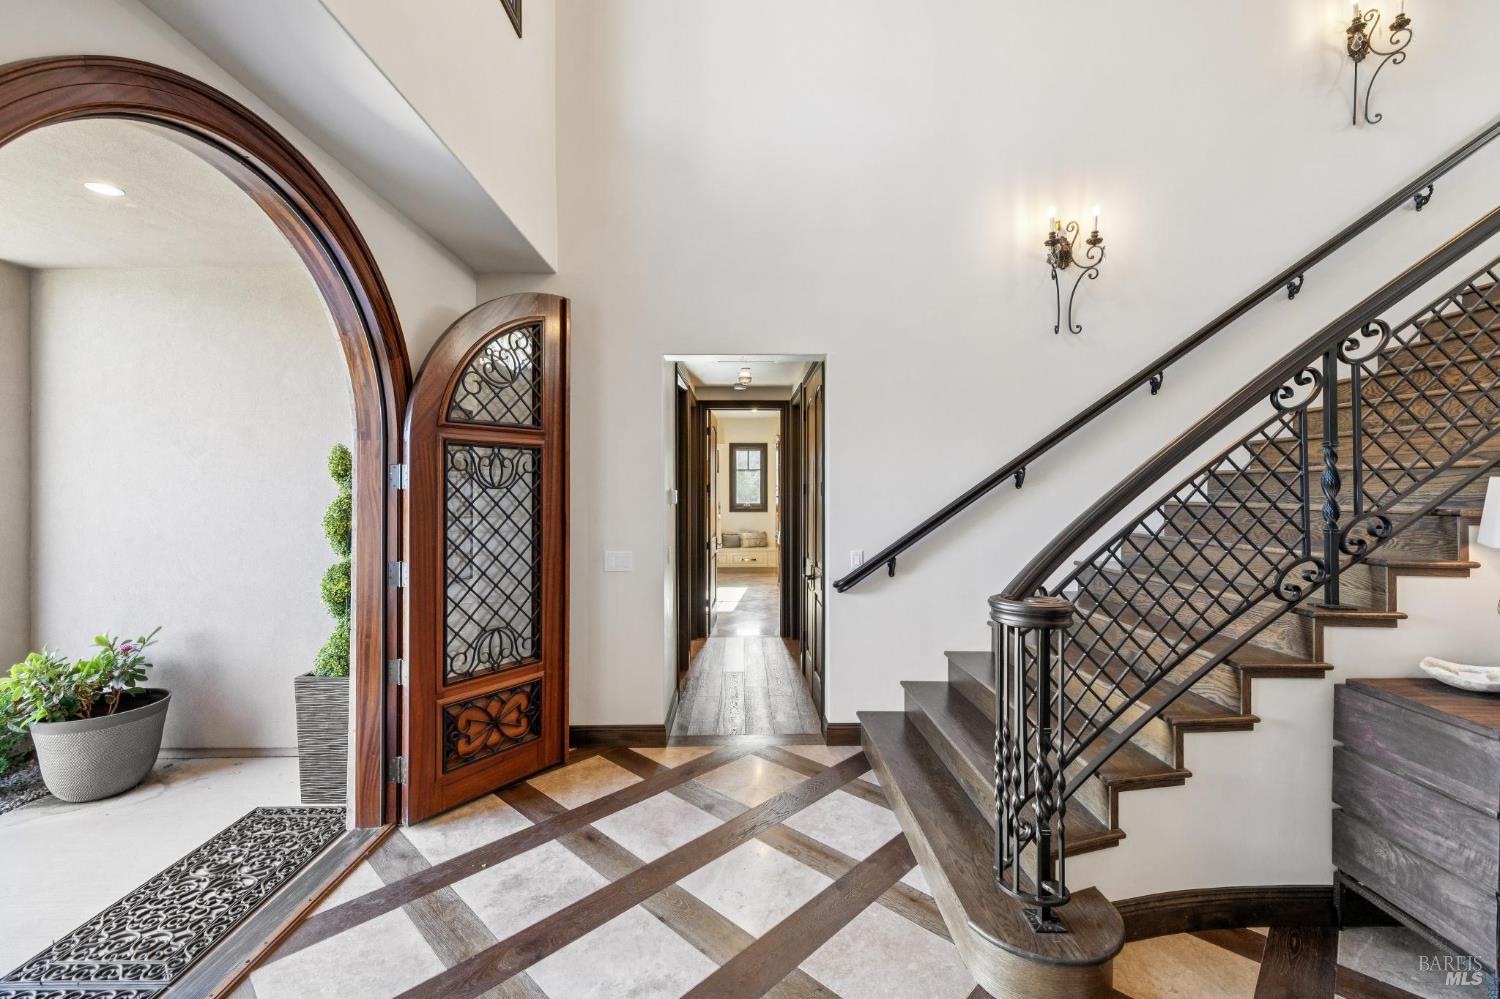
Foyer with an arched ironwork front door, geometric tile floor, and curved staircase.
Two-story foyer with a sweeping wood staircase, ornate metal railing, crystal chandelier, and geometric tile floor.
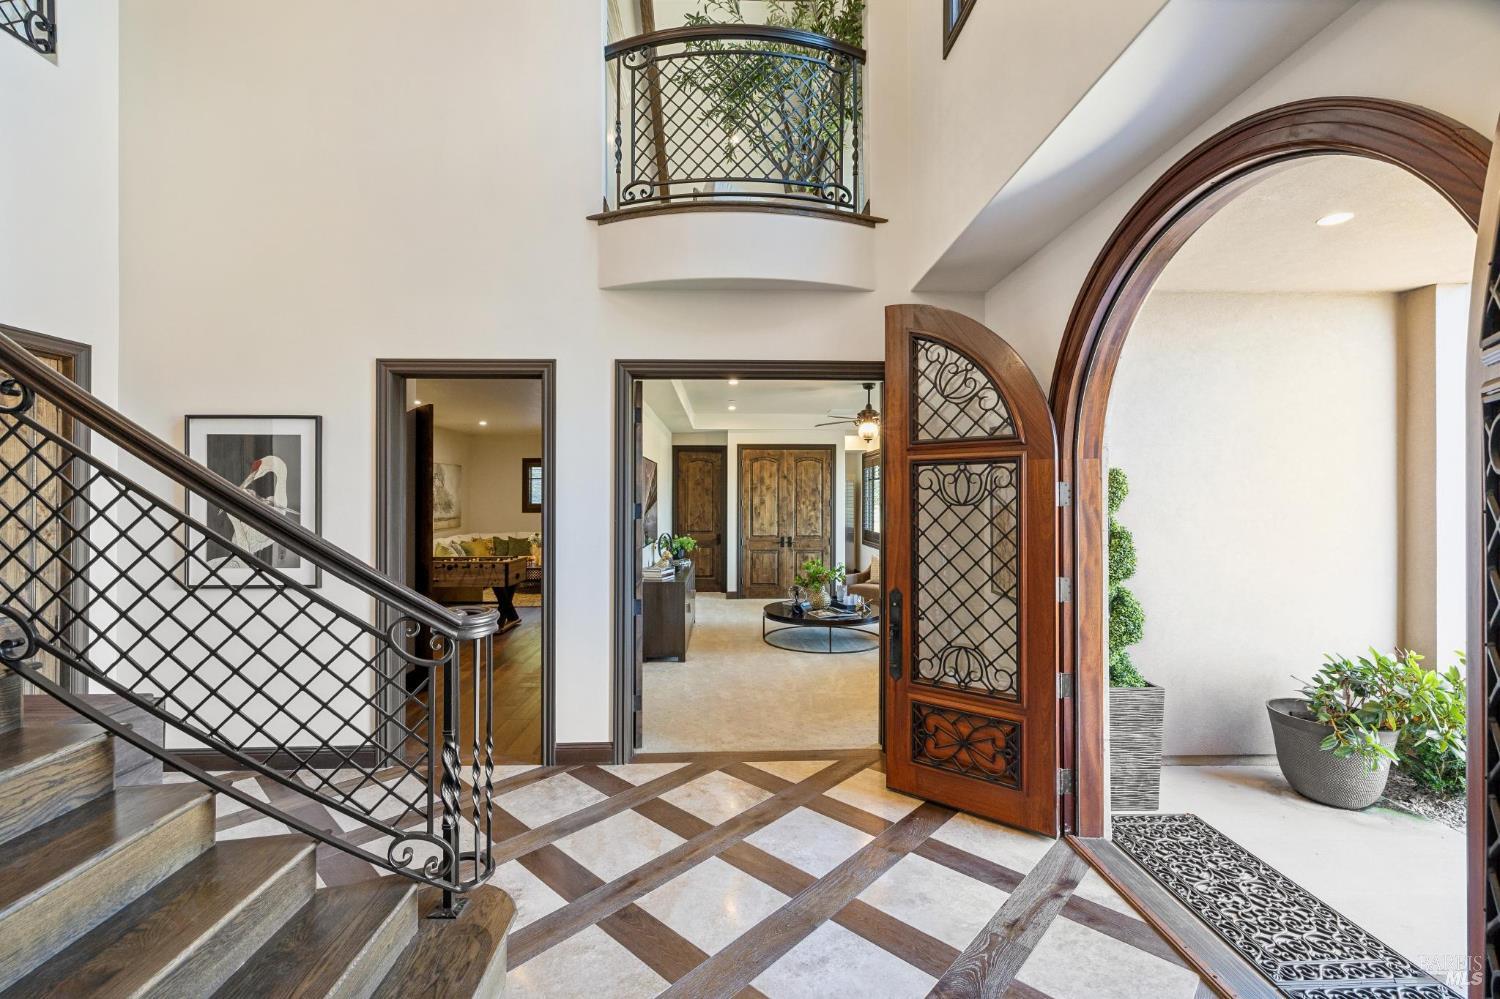
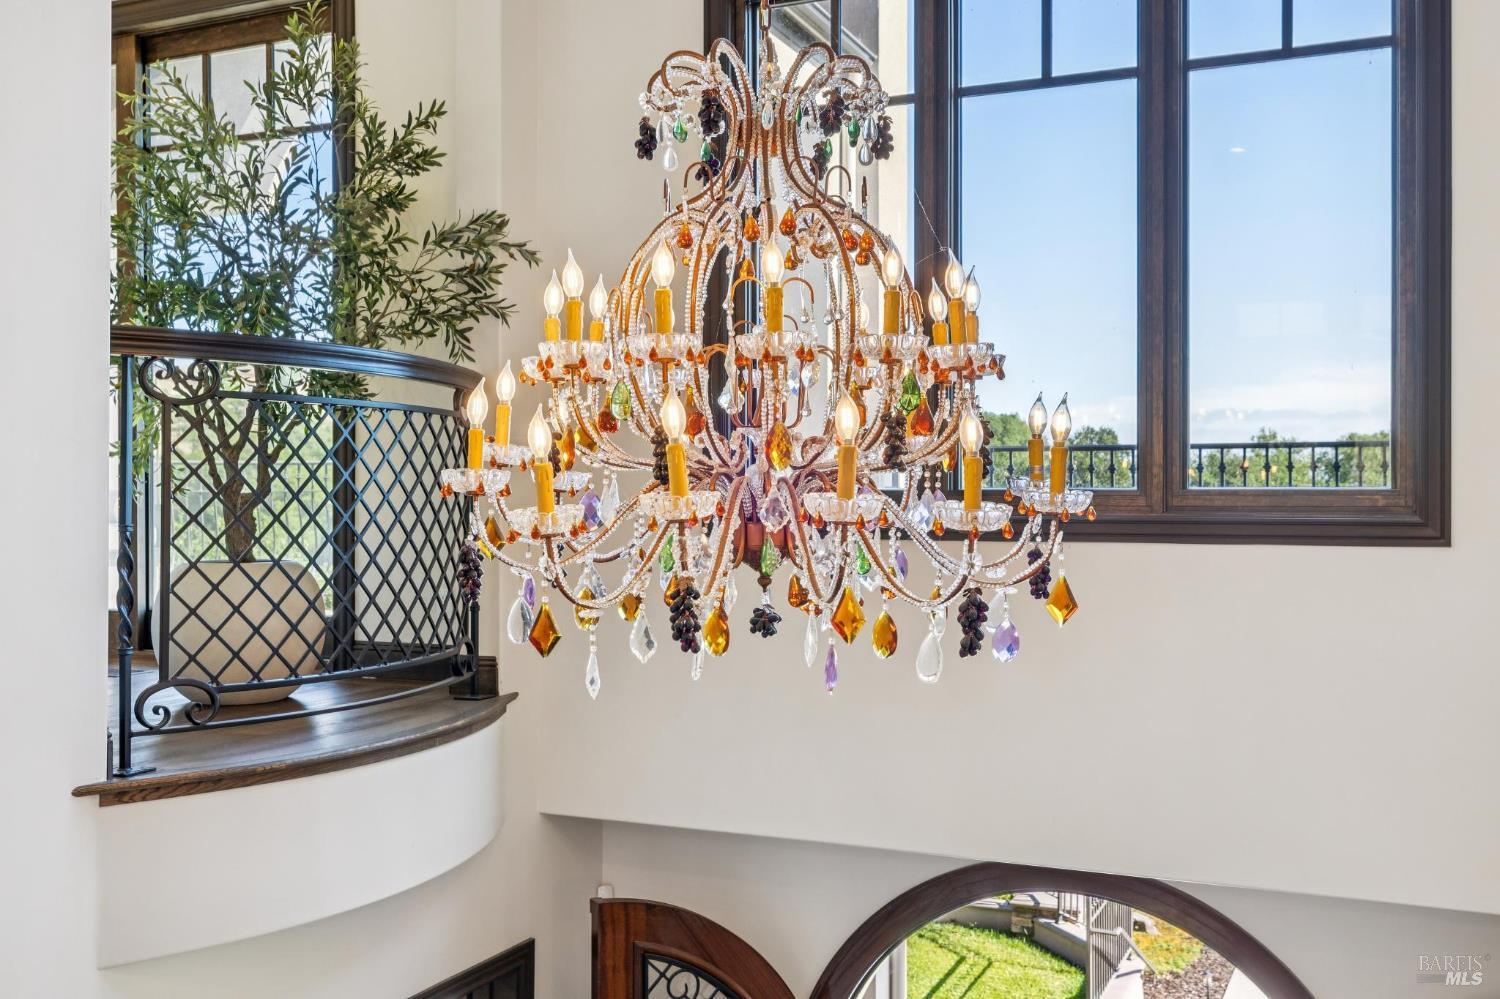
Two-story foyer with a colorful crystal chandelier, tall windows, and a curved balcony with black metal railing.
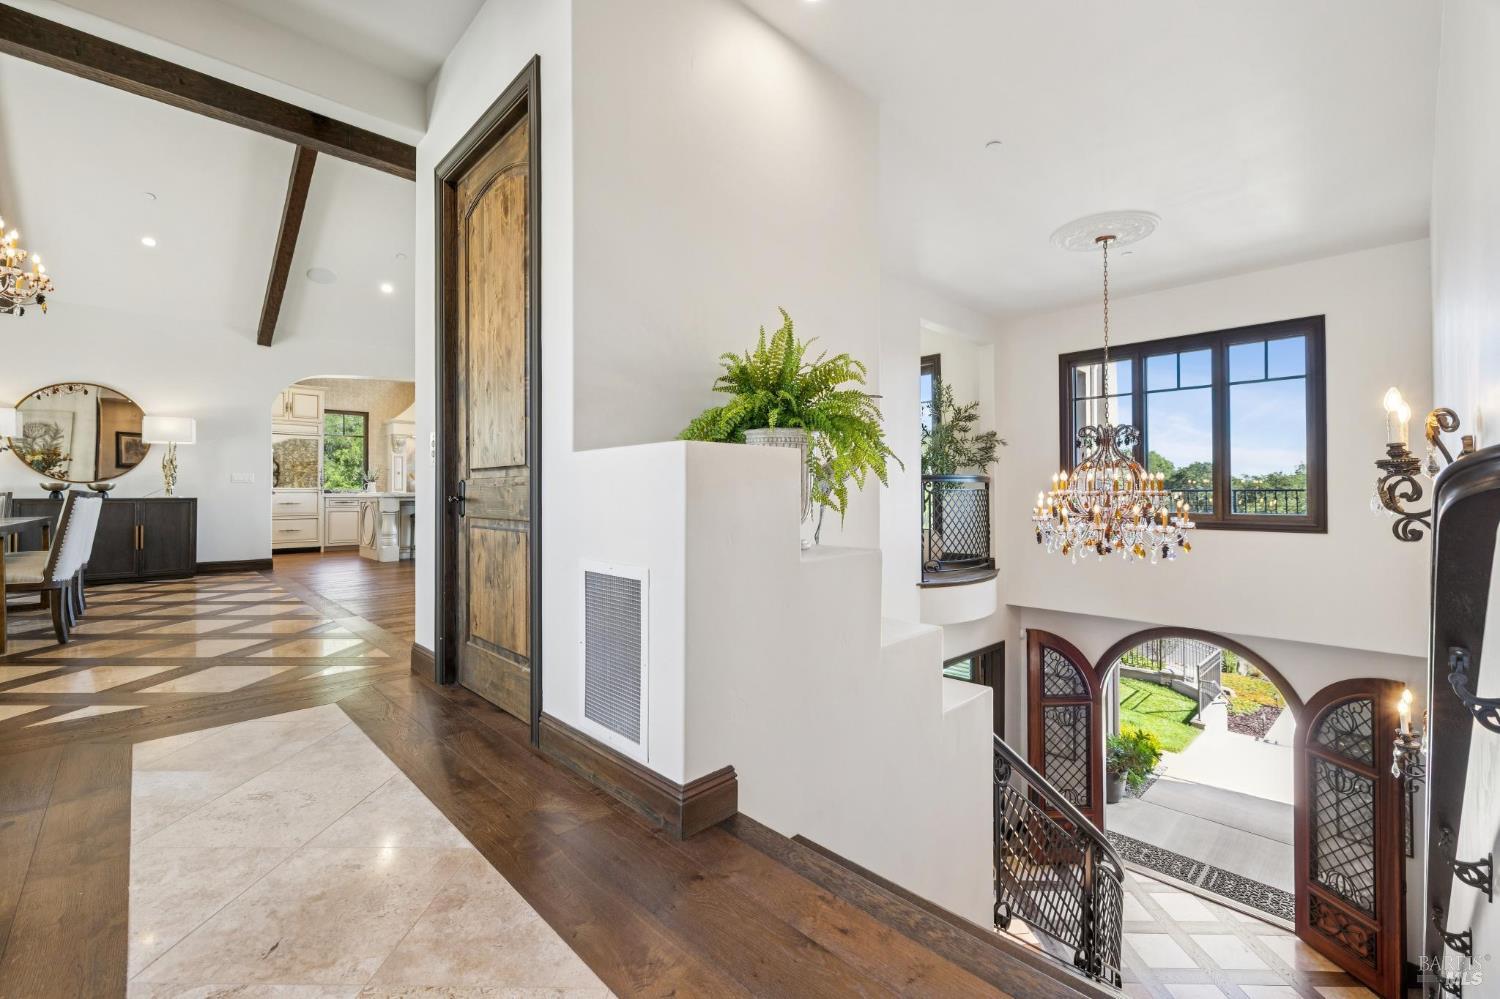
Two-story entry hall with exposed beams, a chandelier, and an overlook above the arched front doors.
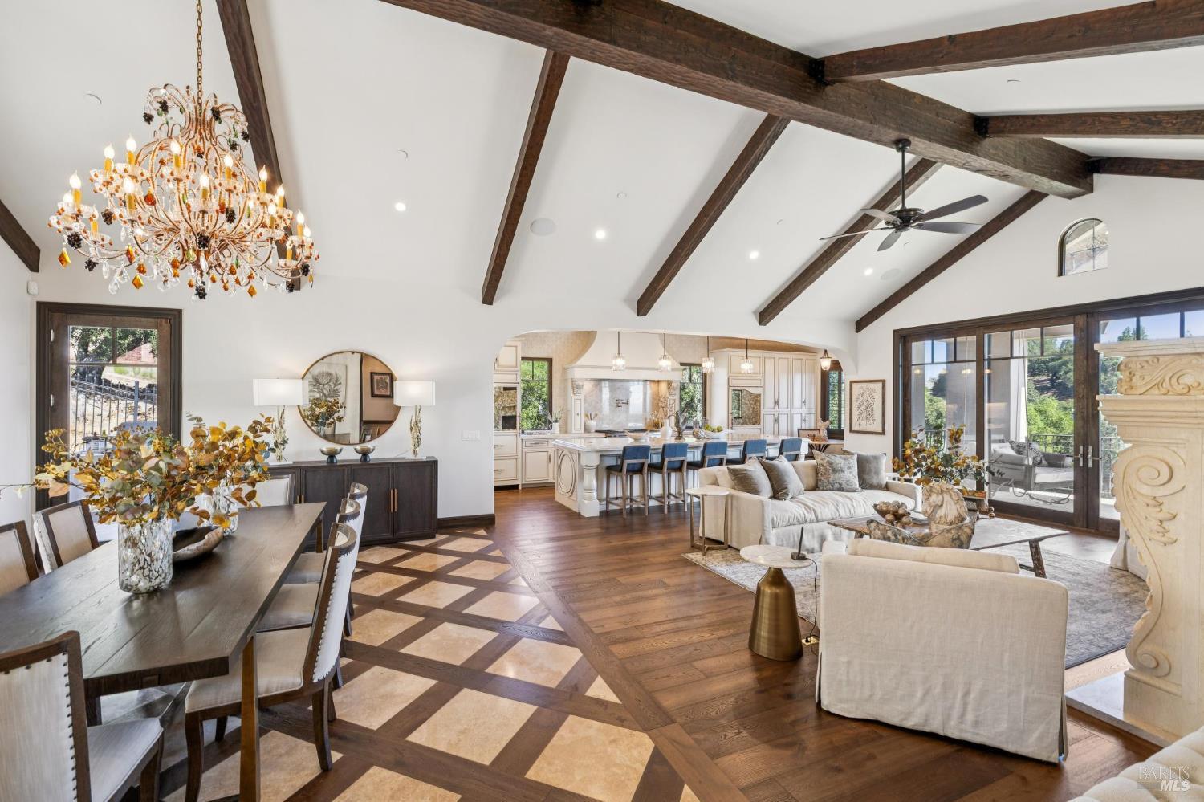
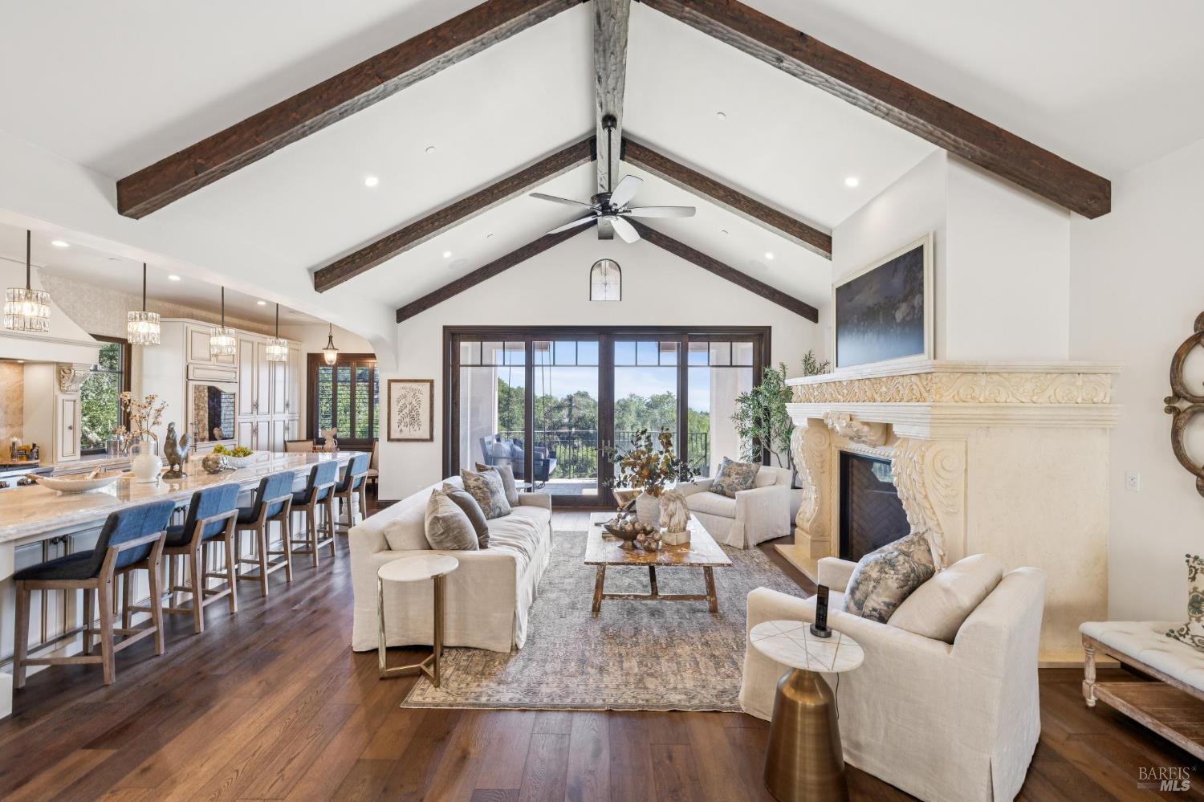
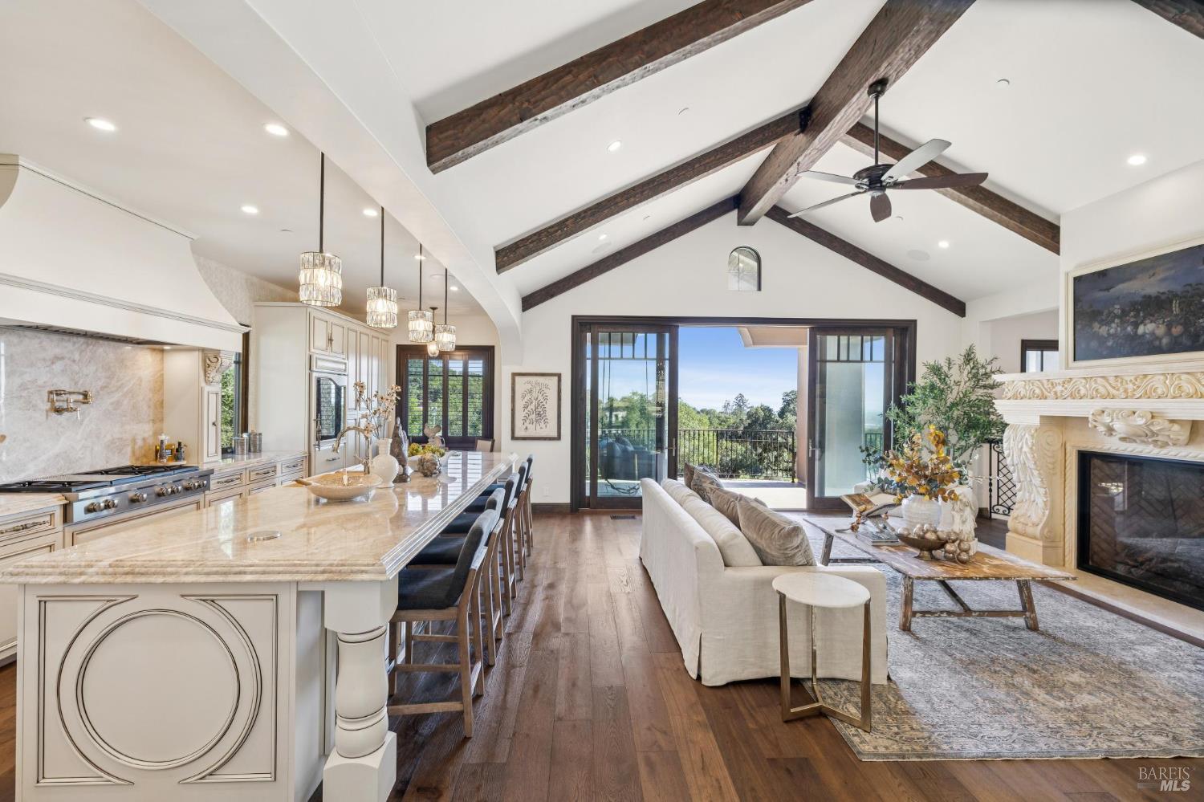
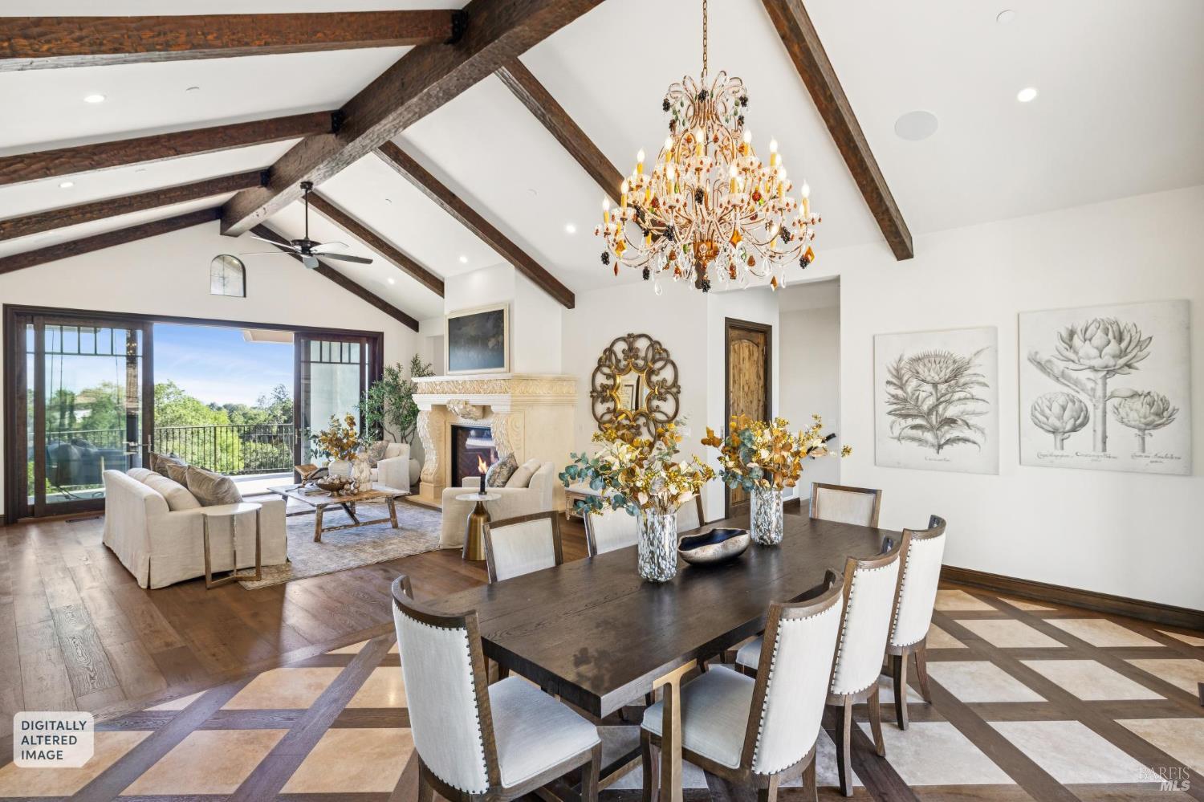
Open-plan living, dining, and kitchen area with exposed beams, chandelier, and sliding glass doors.
Open-plan living room with exposed beams, an ornate fireplace, and sliding doors to a tree-lined balcony.
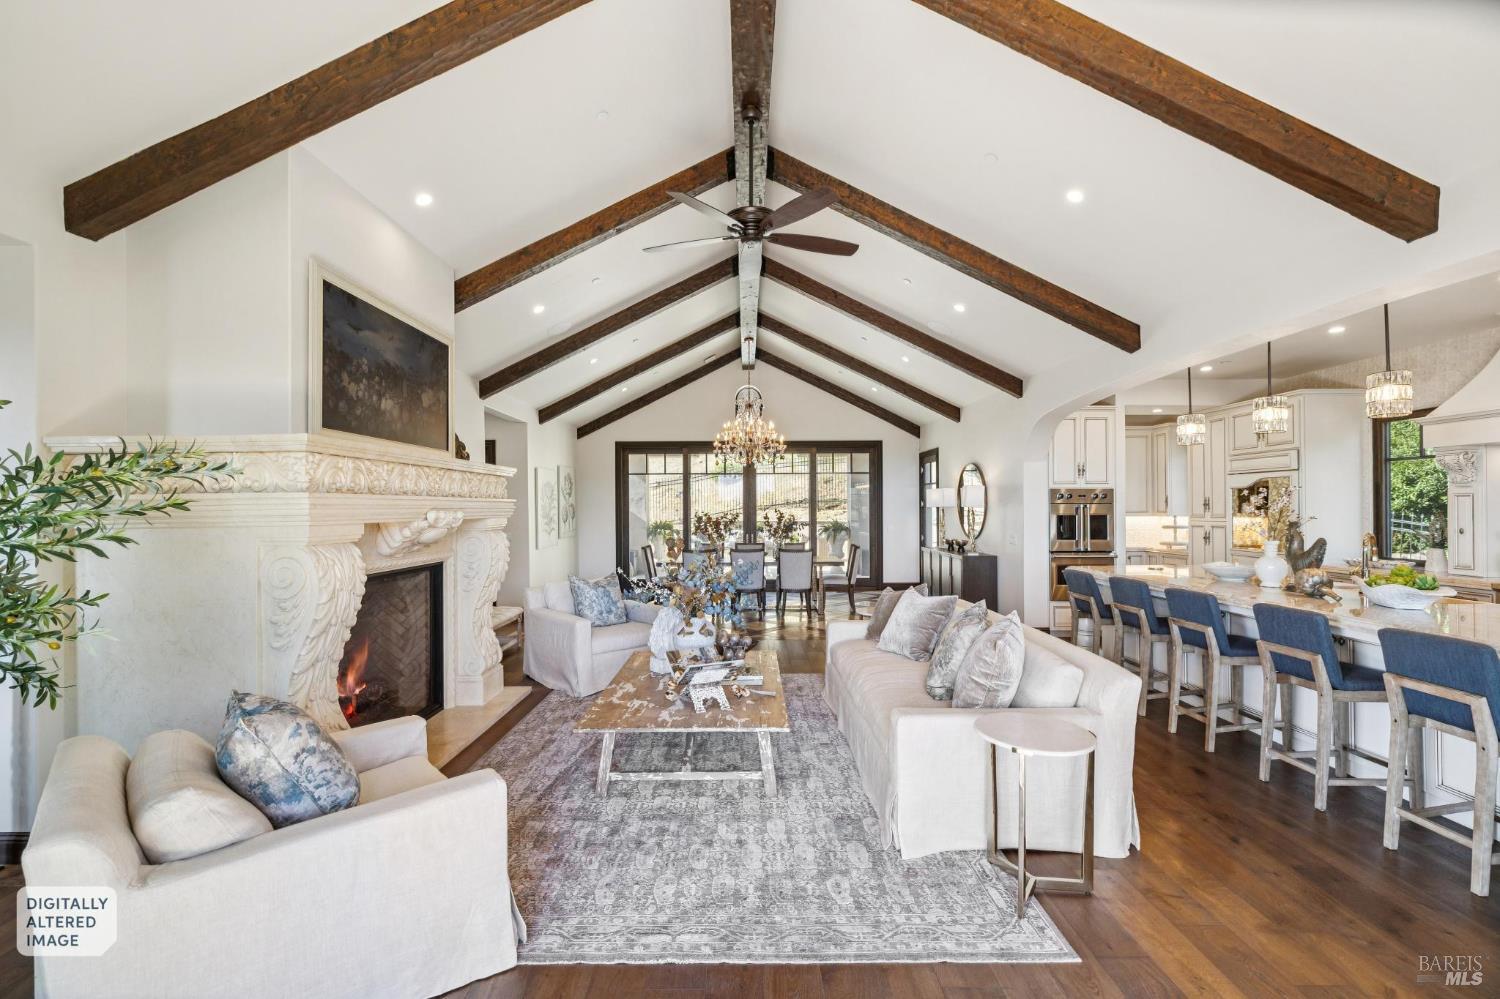
Open-plan living room with carved stone fireplace, exposed ceiling beams, and adjoining dining area and kitchen.
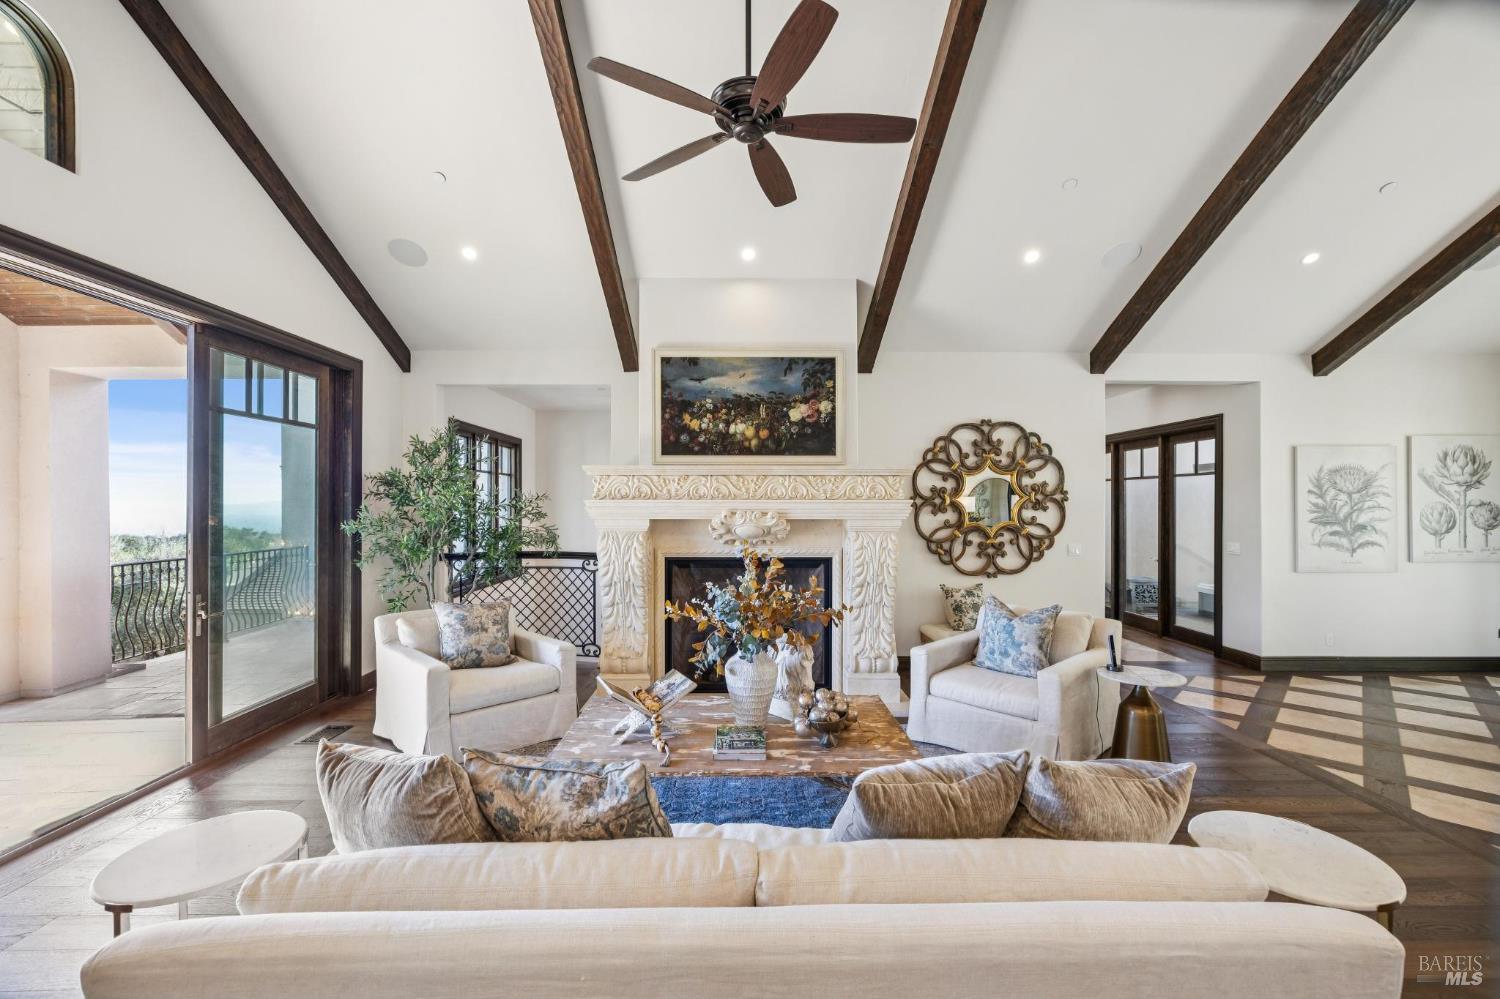
Furnished living room with vaulted beam ceiling, ornate fireplace, and open doors to a terrace.
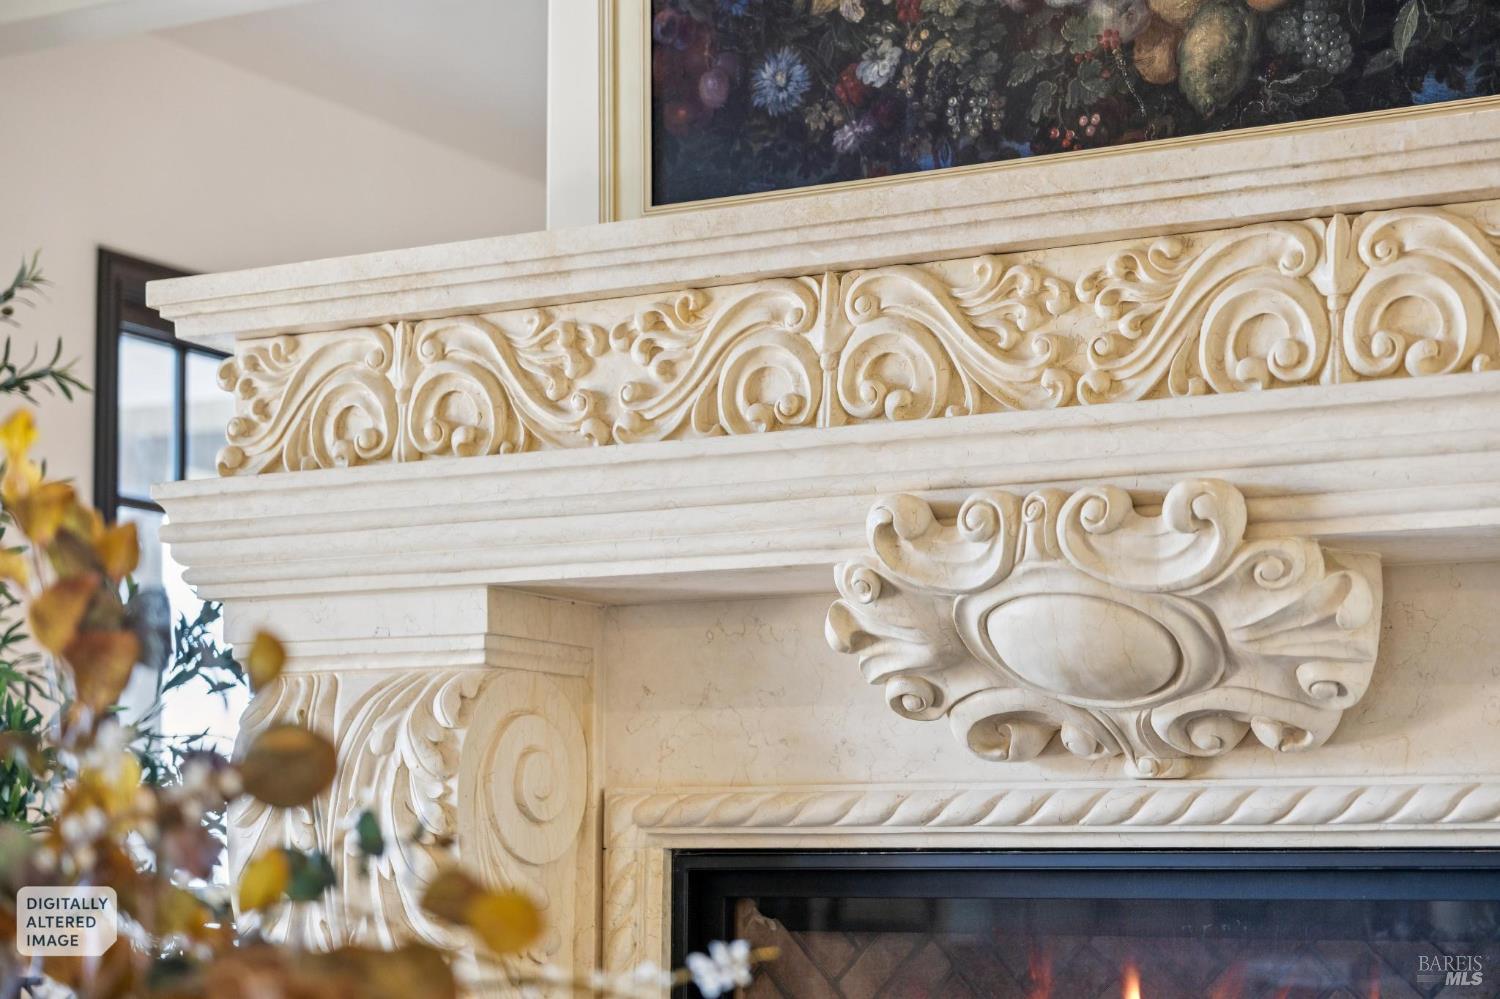
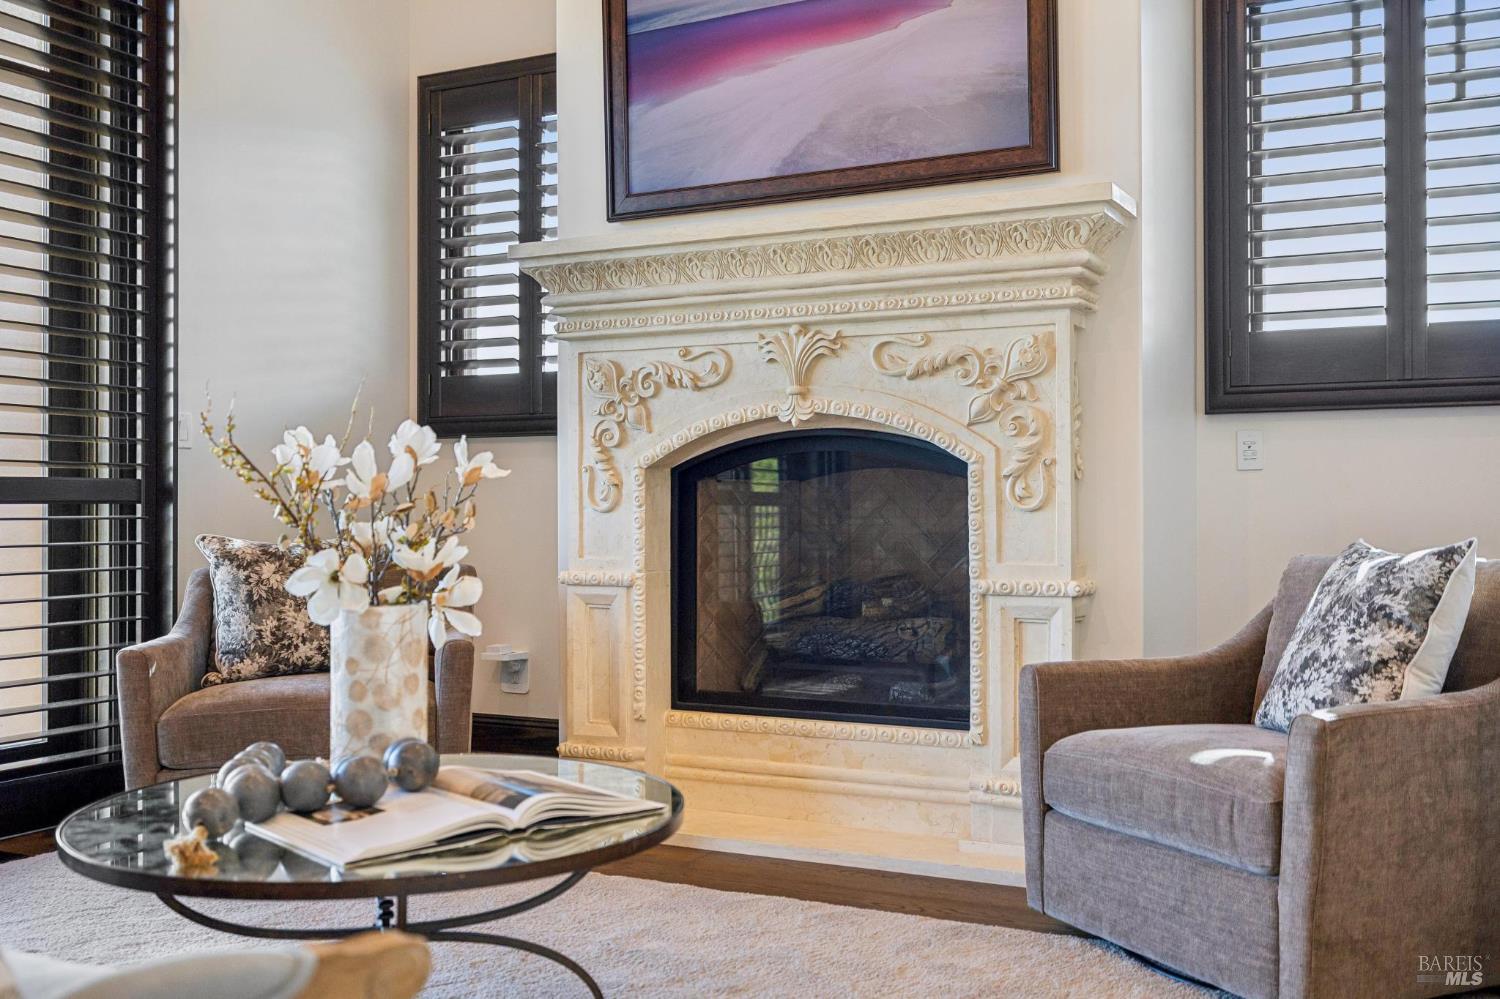
Ornate cream marble fireplace mantel with carved scrollwork and a framed painting above.
Open-plan kitchen and living room with exposed ceiling beams, marble island, ornate fireplace, and balcony doors.
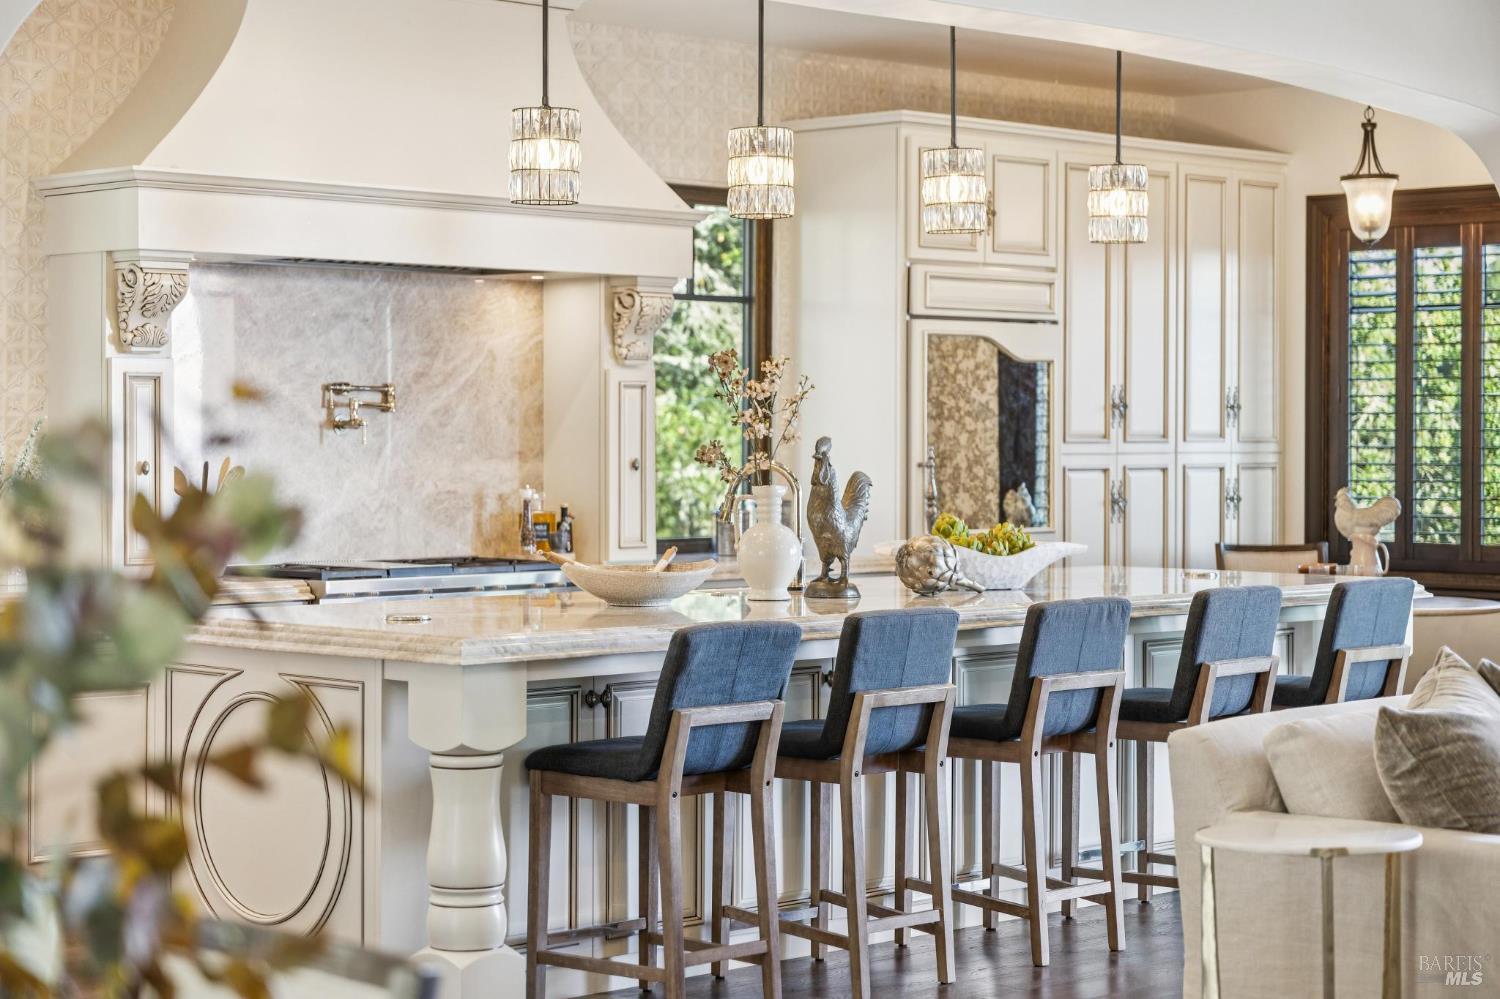
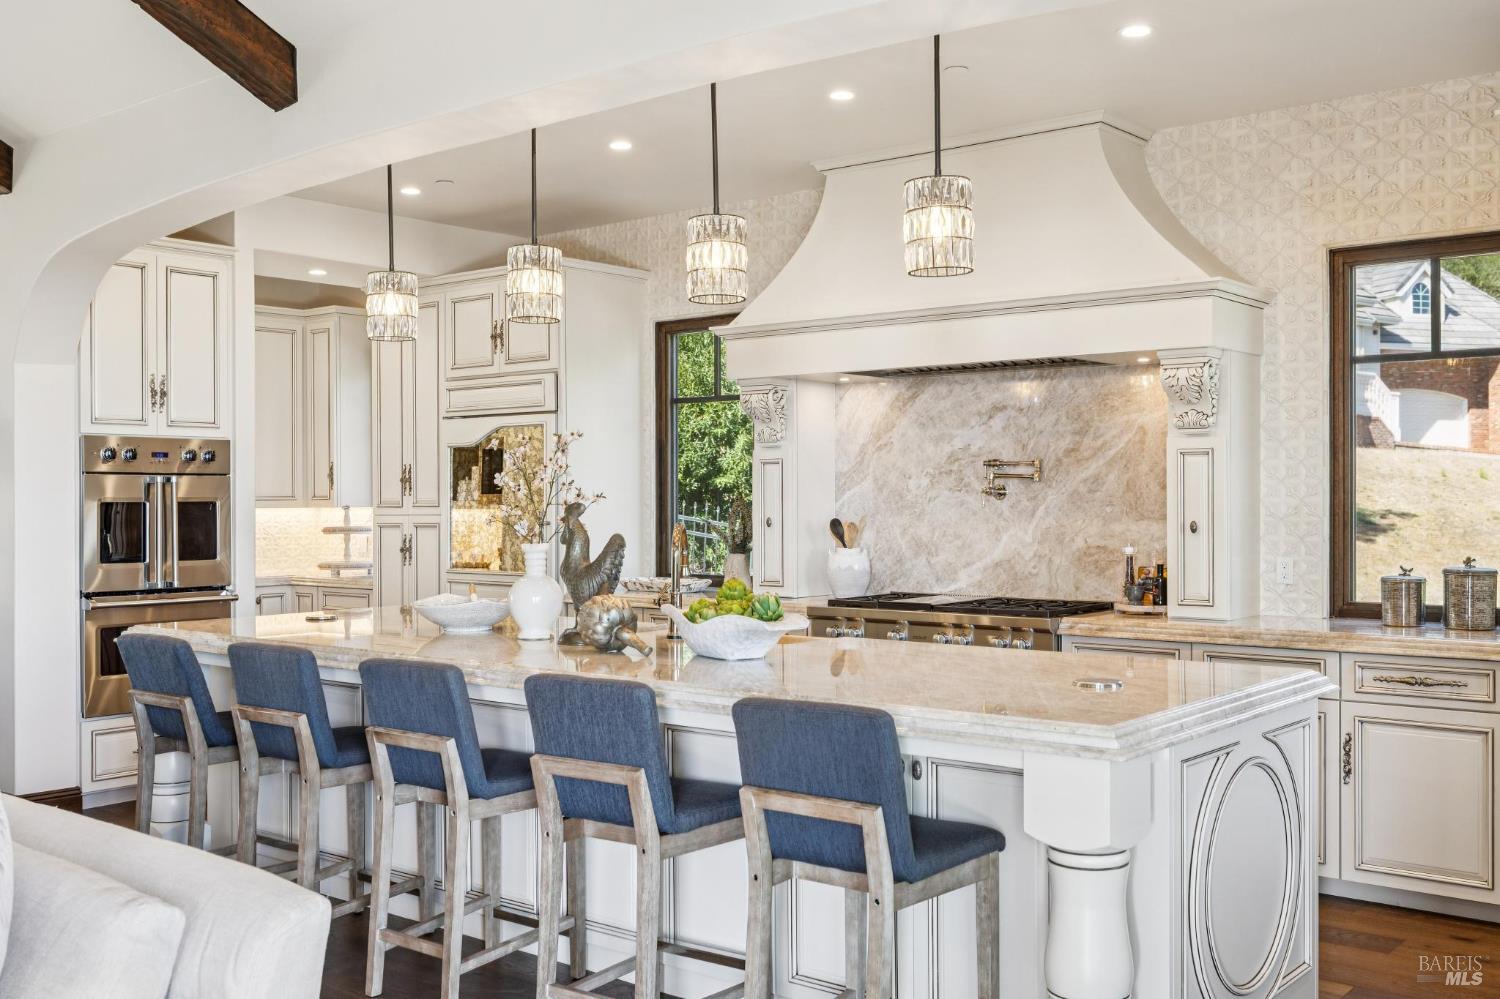
Kitchen with a marble island, blue bar stools, ornate white cabinetry, and pendant lights.
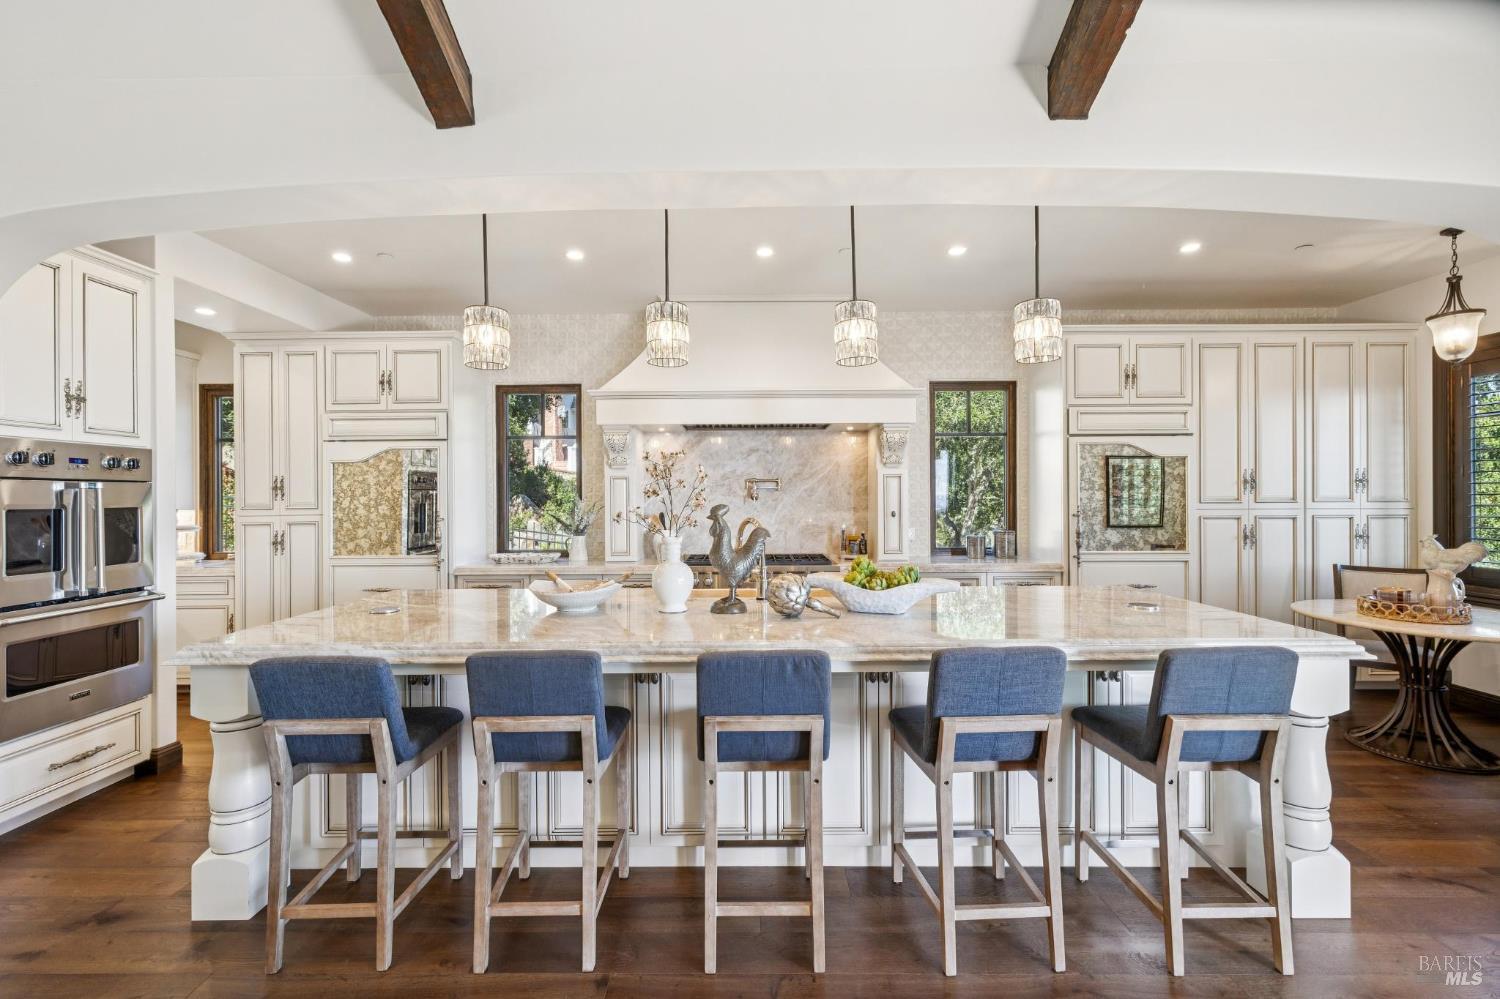
Spacious white kitchen with a marble island, blue bar stools, double ovens, and exposed ceiling beams.
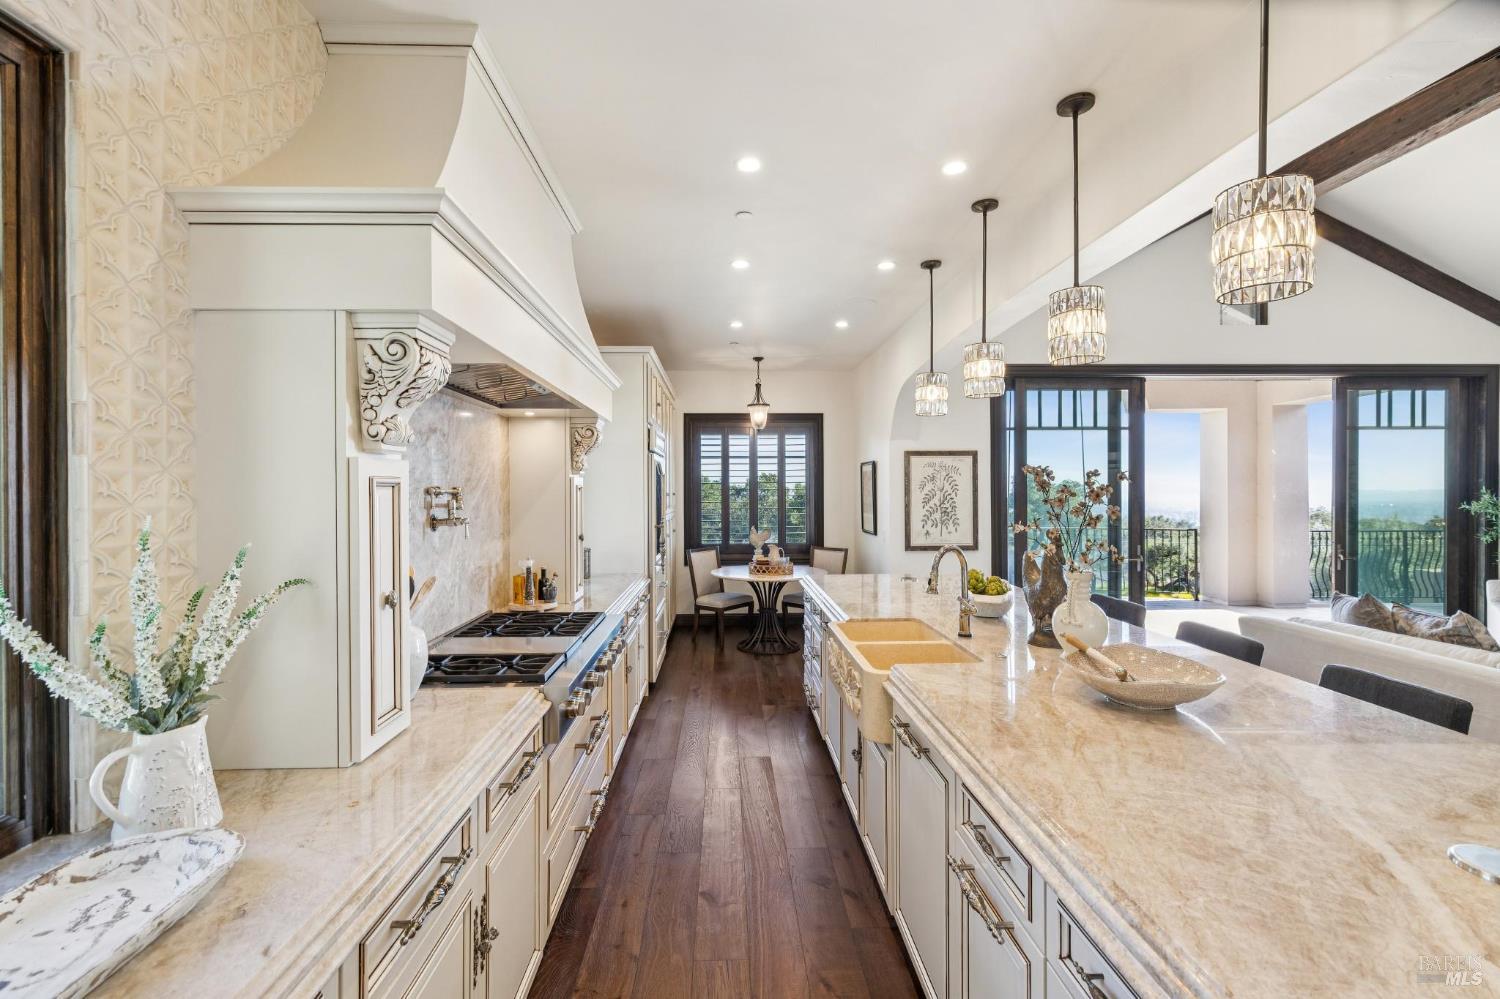
Kitchen with a large marble island, blue bar stools, ornate cabinetry, and a sculpted range hood.
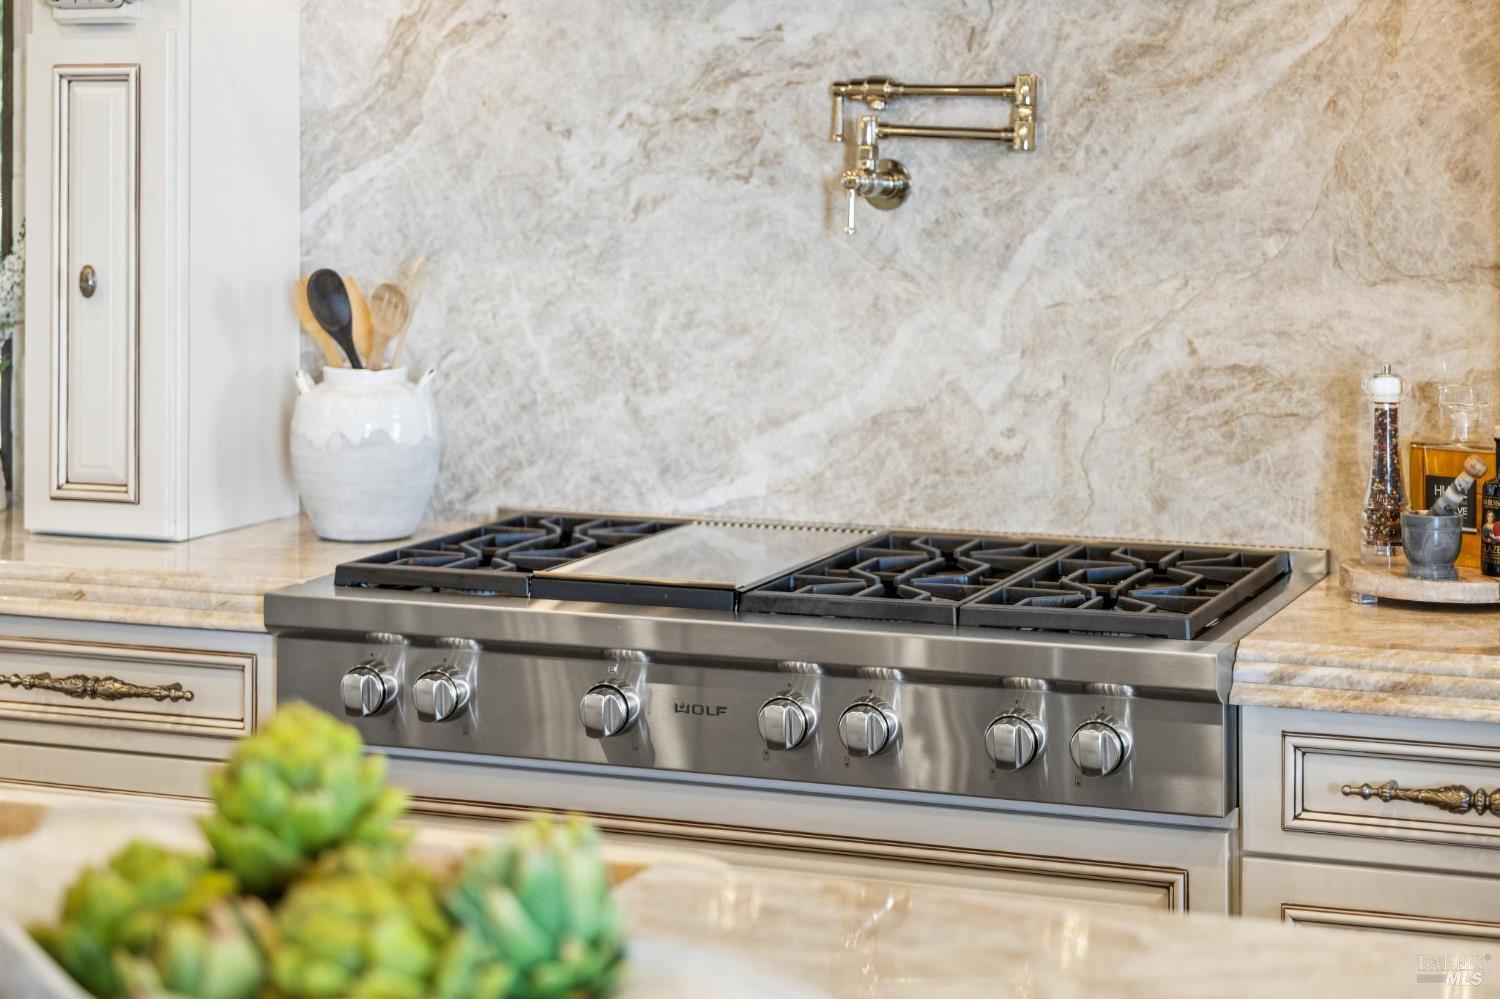
Wolf gas range with multiple burners and a griddle beneath a veined stone backsplash.
Kitchen with cream cabinetry, marble island, carved details, and pendant lights opening to a balcony.
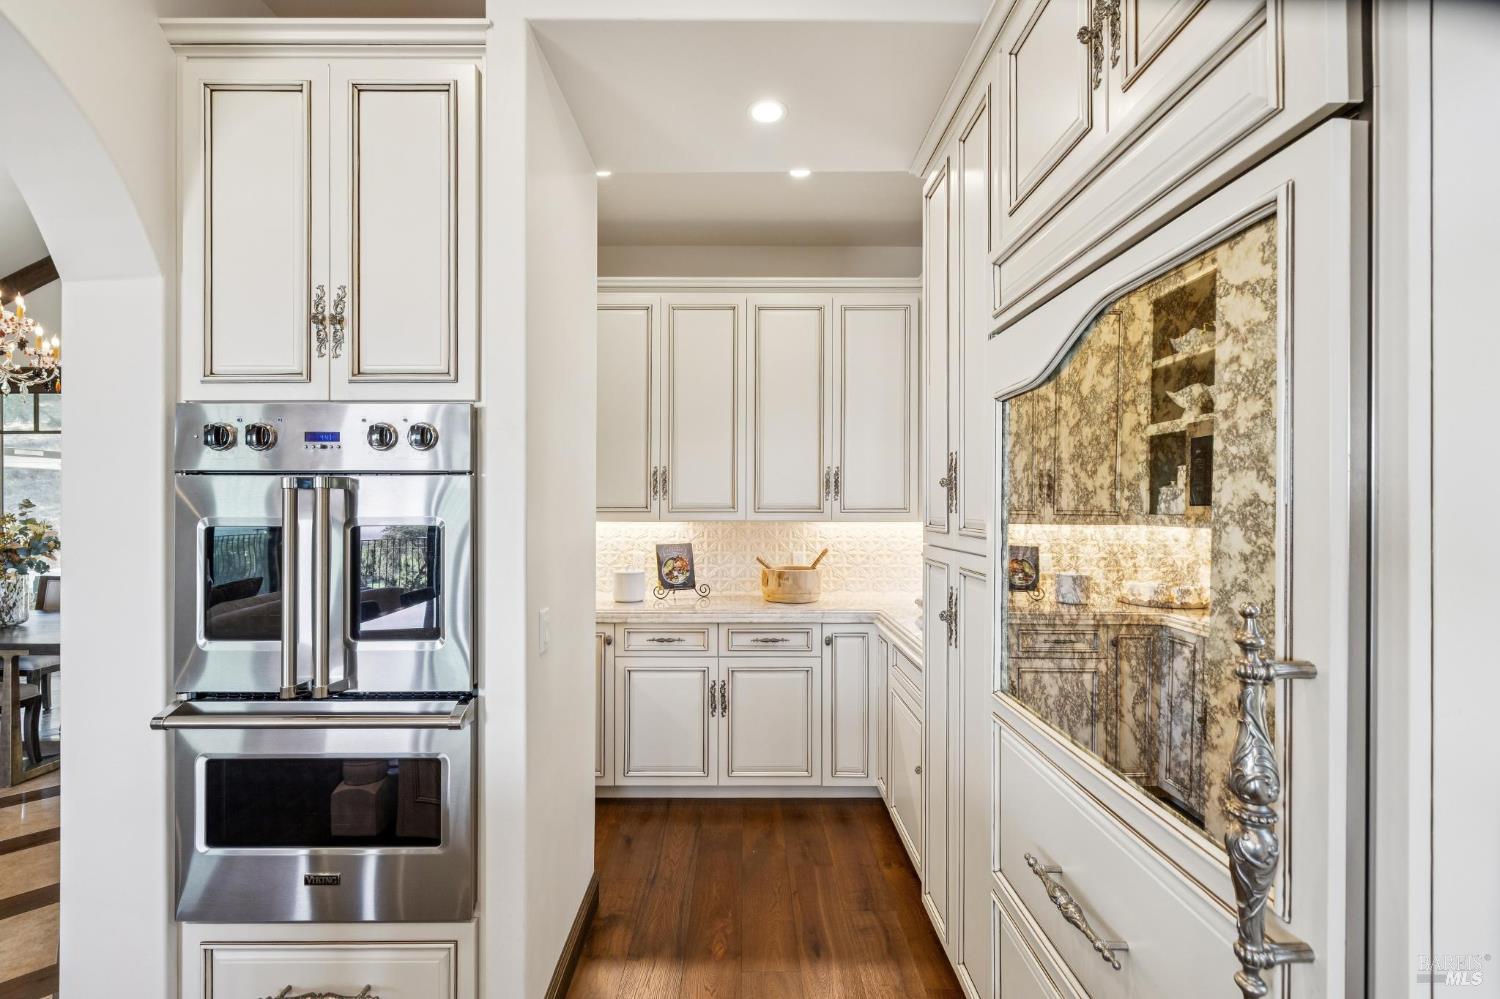
Kitchen with ornate white cabinets, a stainless-steel double oven, and dark hardwood floors.
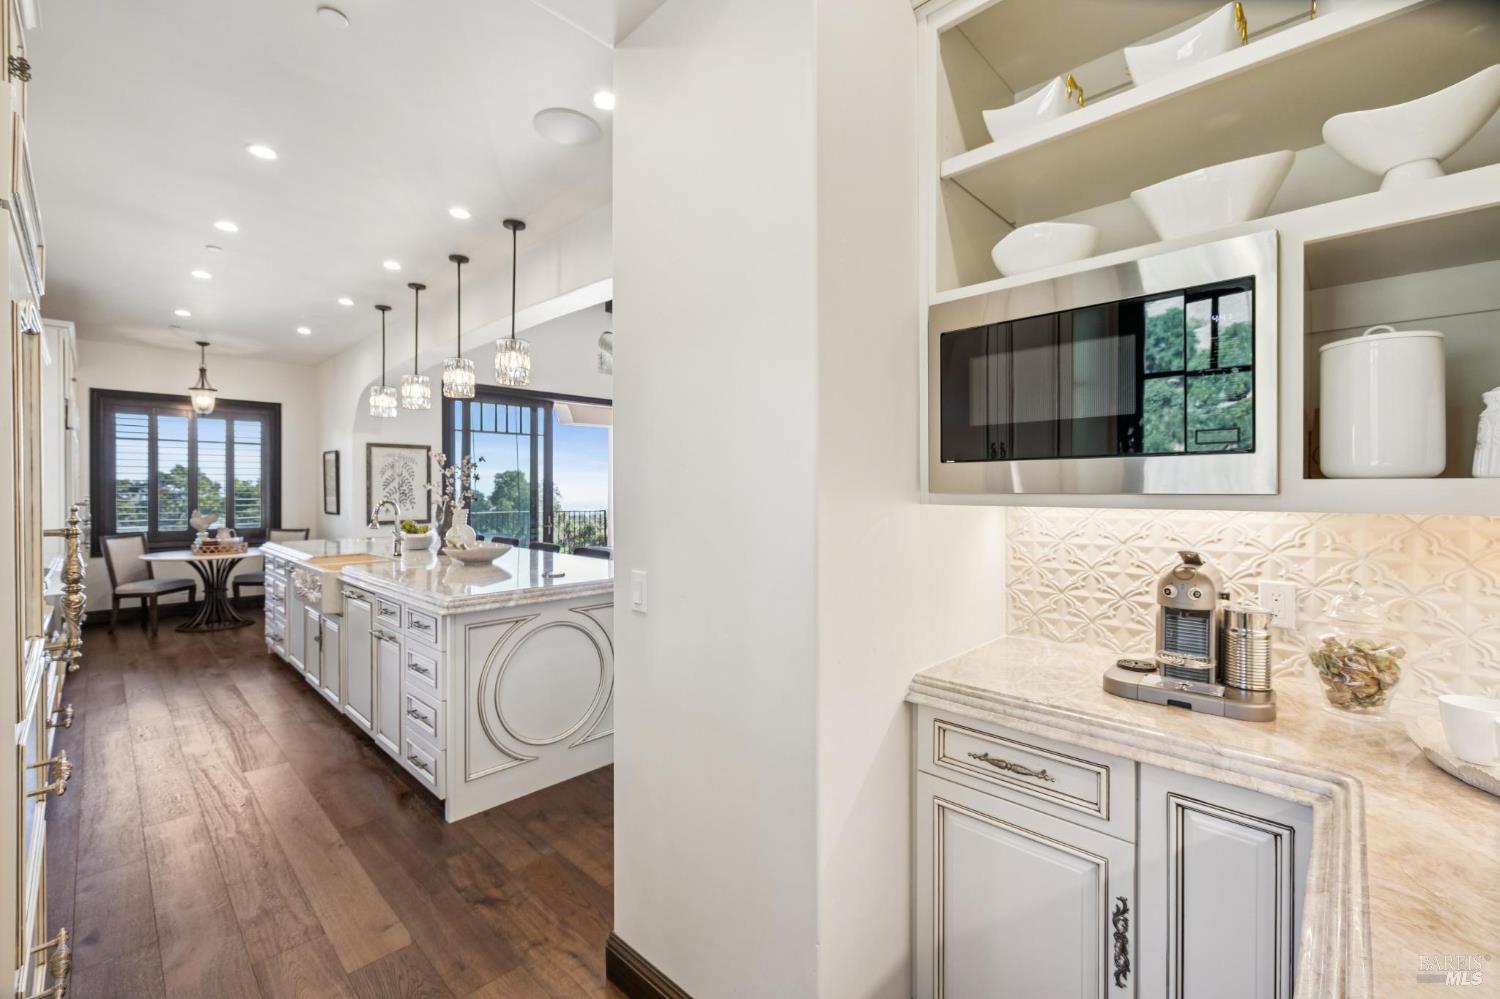
Bright white kitchen with a long island, pendant lights, and a built-in coffee nook.
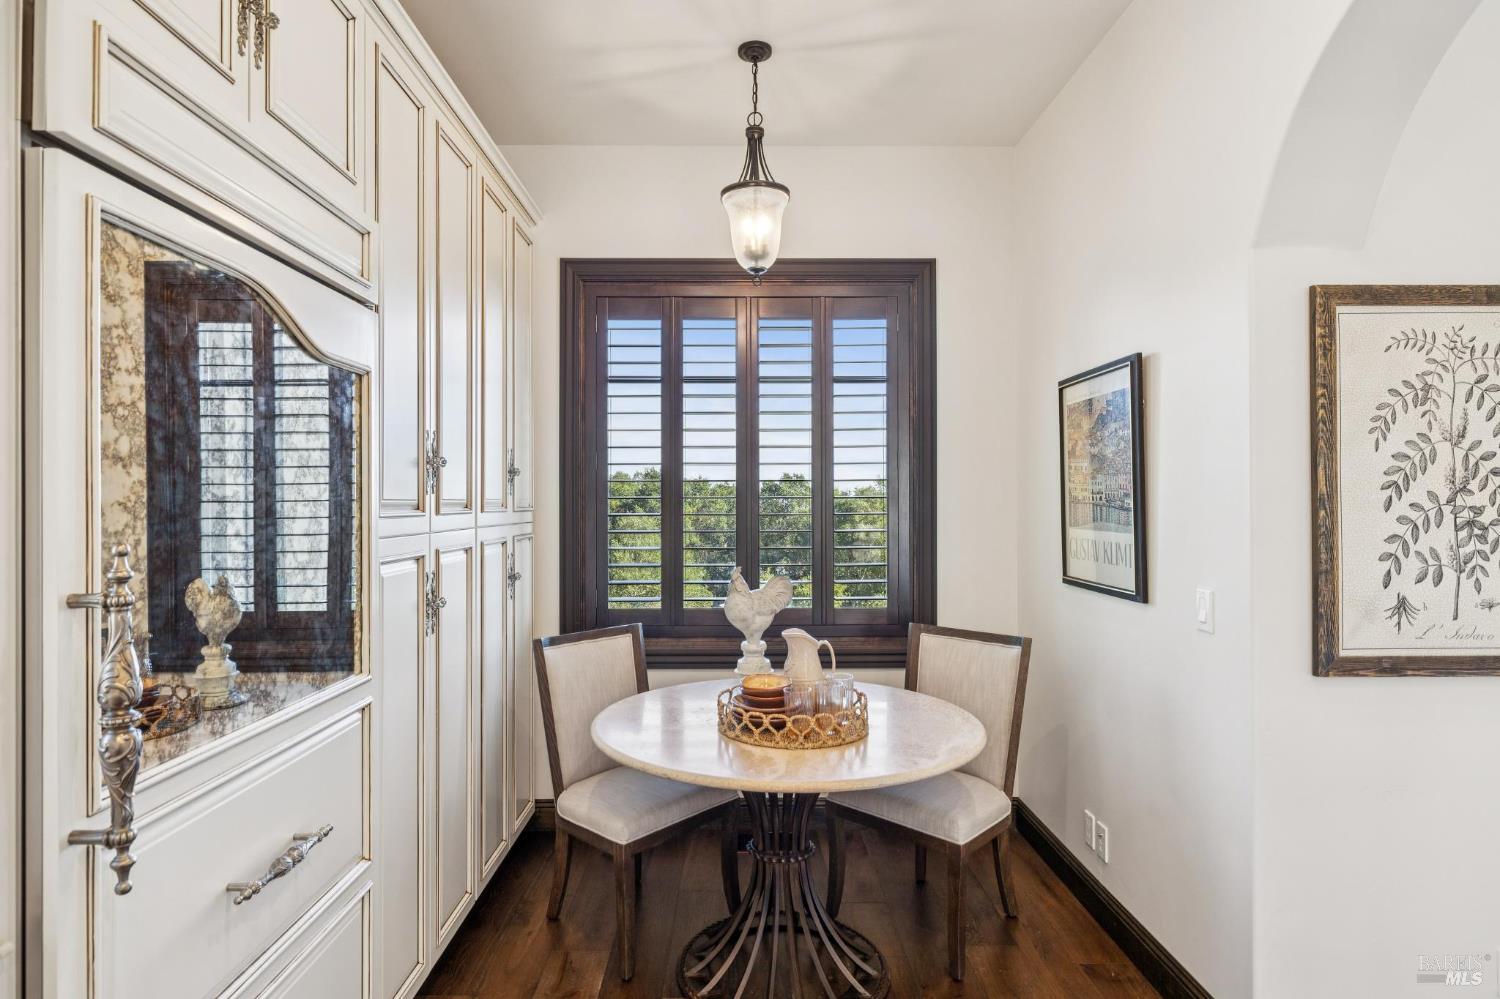
Dining nook with a round marble-top table, ornate cream cabinetry, and dark wood shutters.
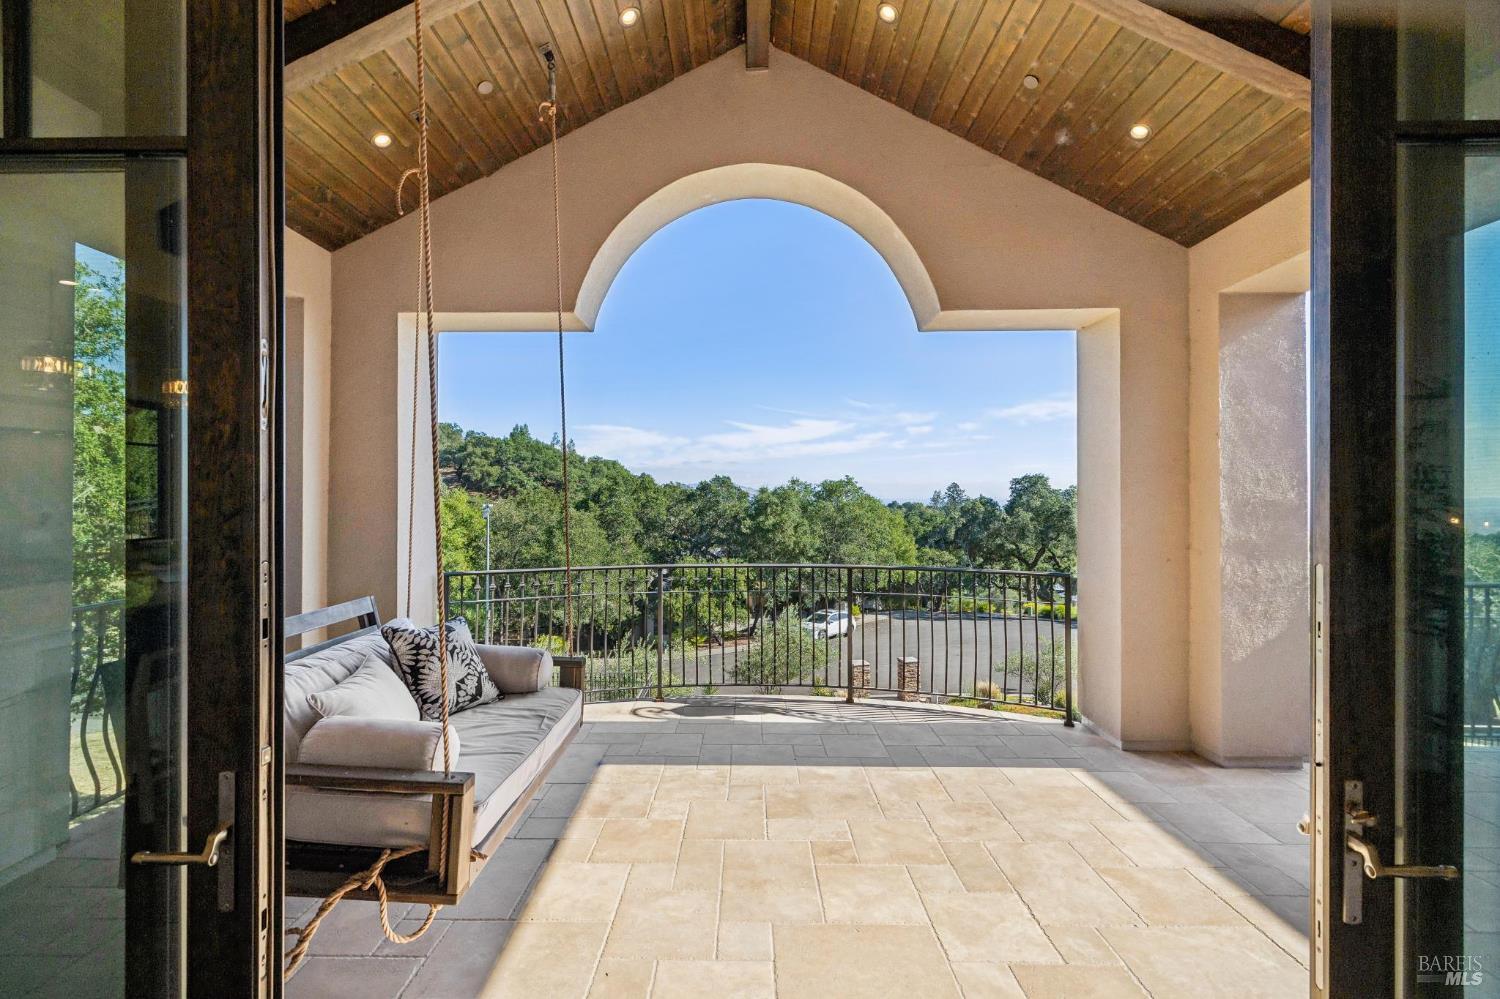
Covered patio with a wood ceiling and arched opening overlooking trees and distant hills.
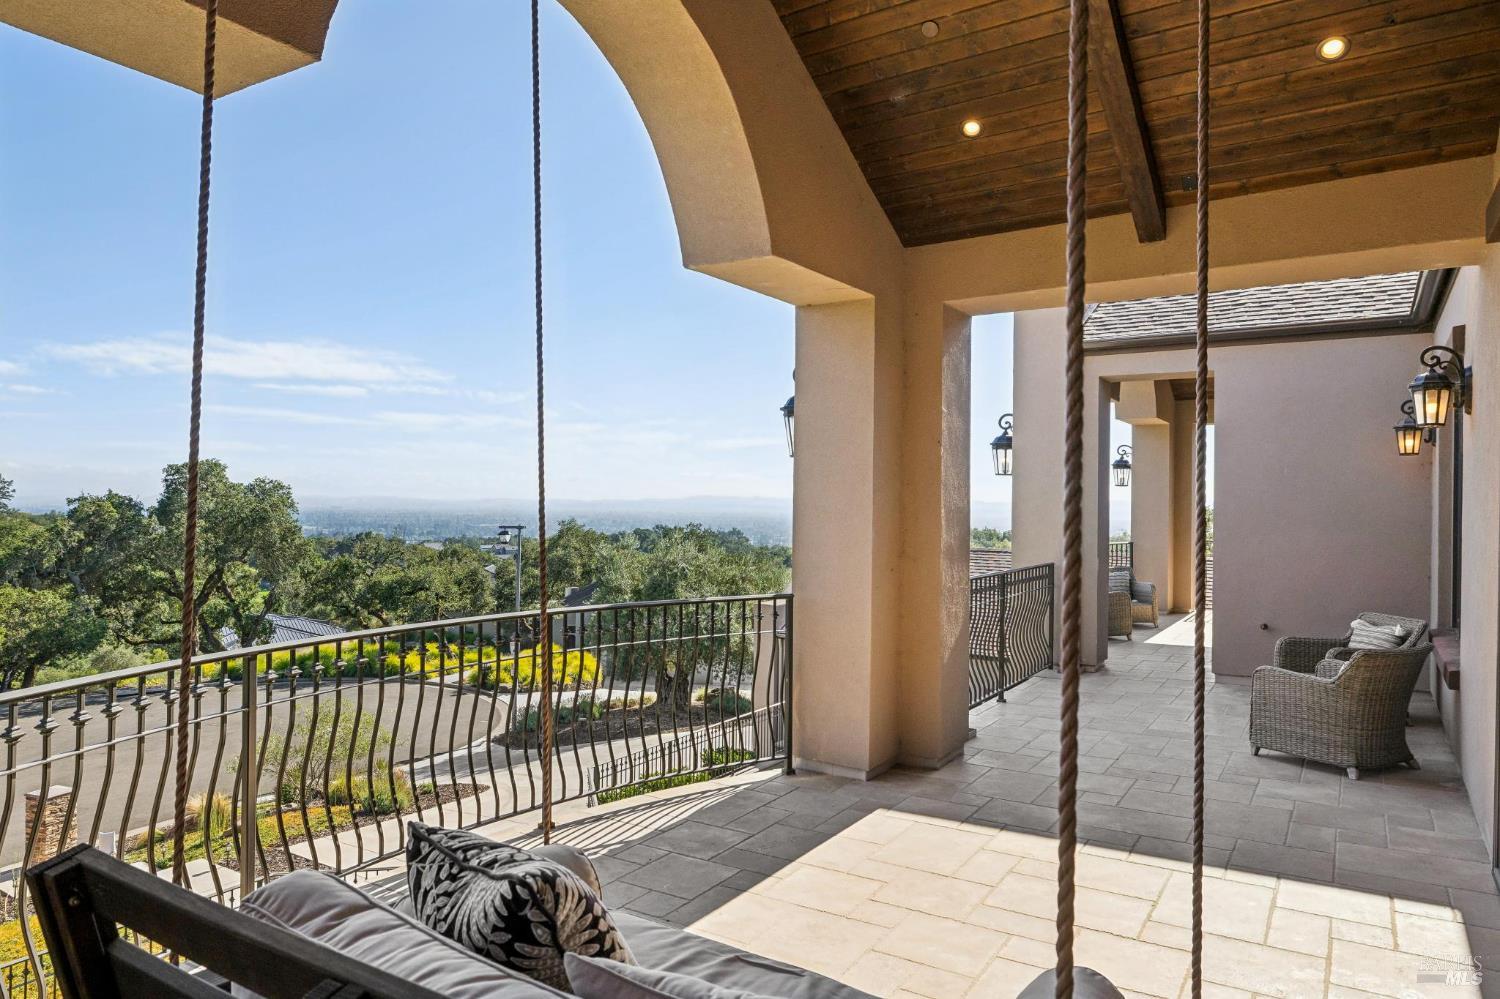
Covered tiled terrace with a hanging swing, wicker seating, and expansive treetop views.
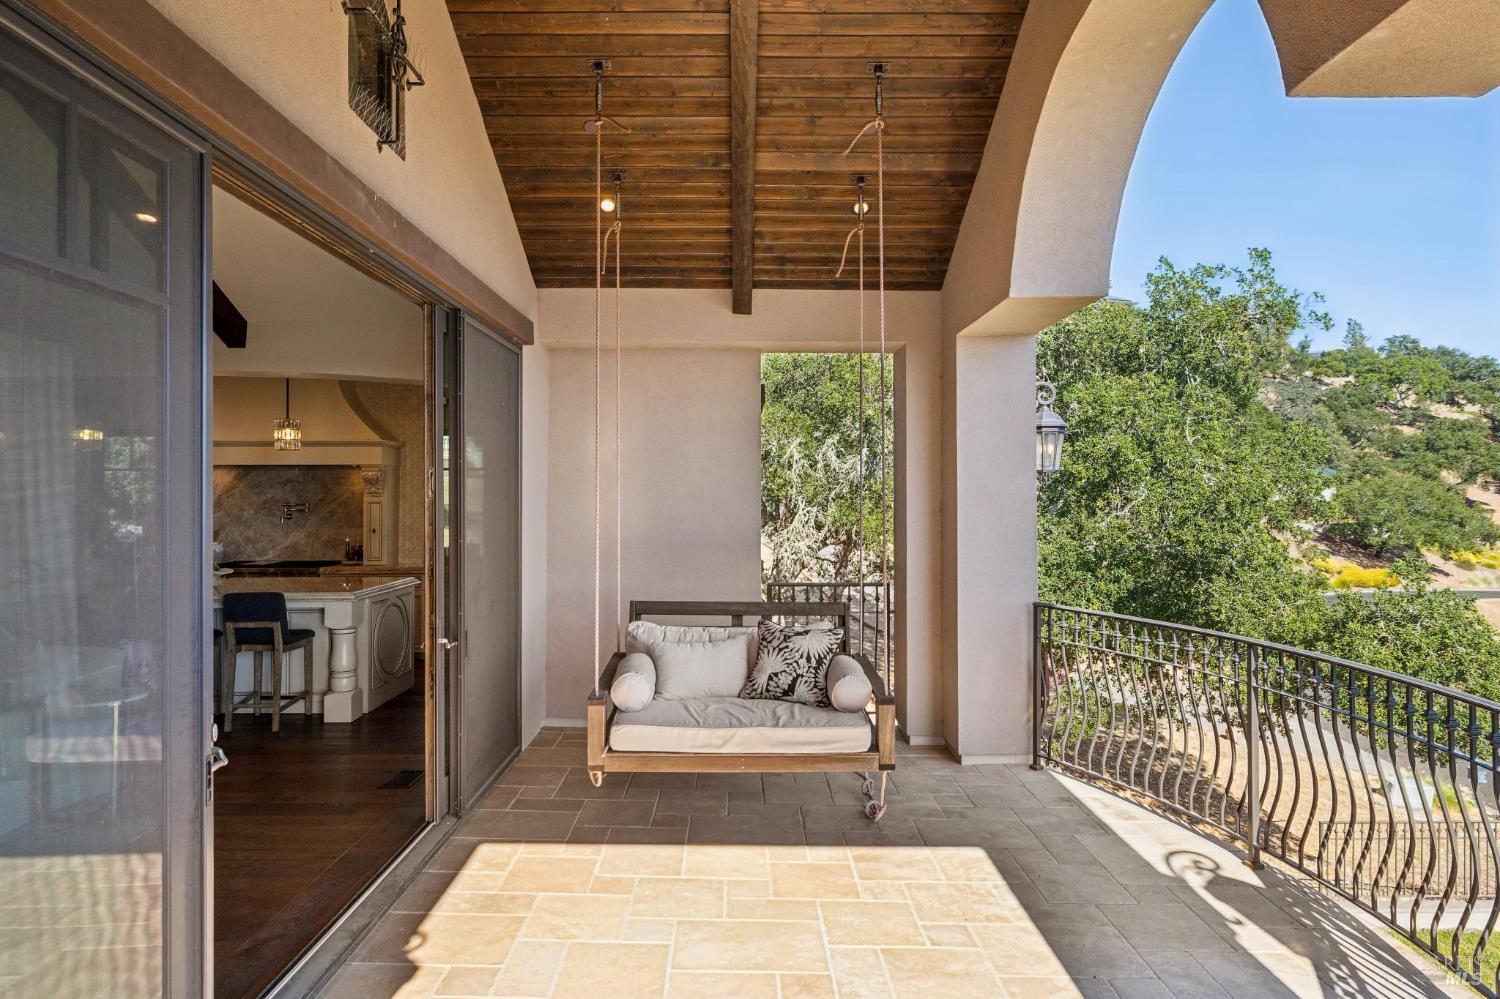
Covered patio with a hanging cushioned swing, exposed wood ceiling, and leafy views beyond the railing.
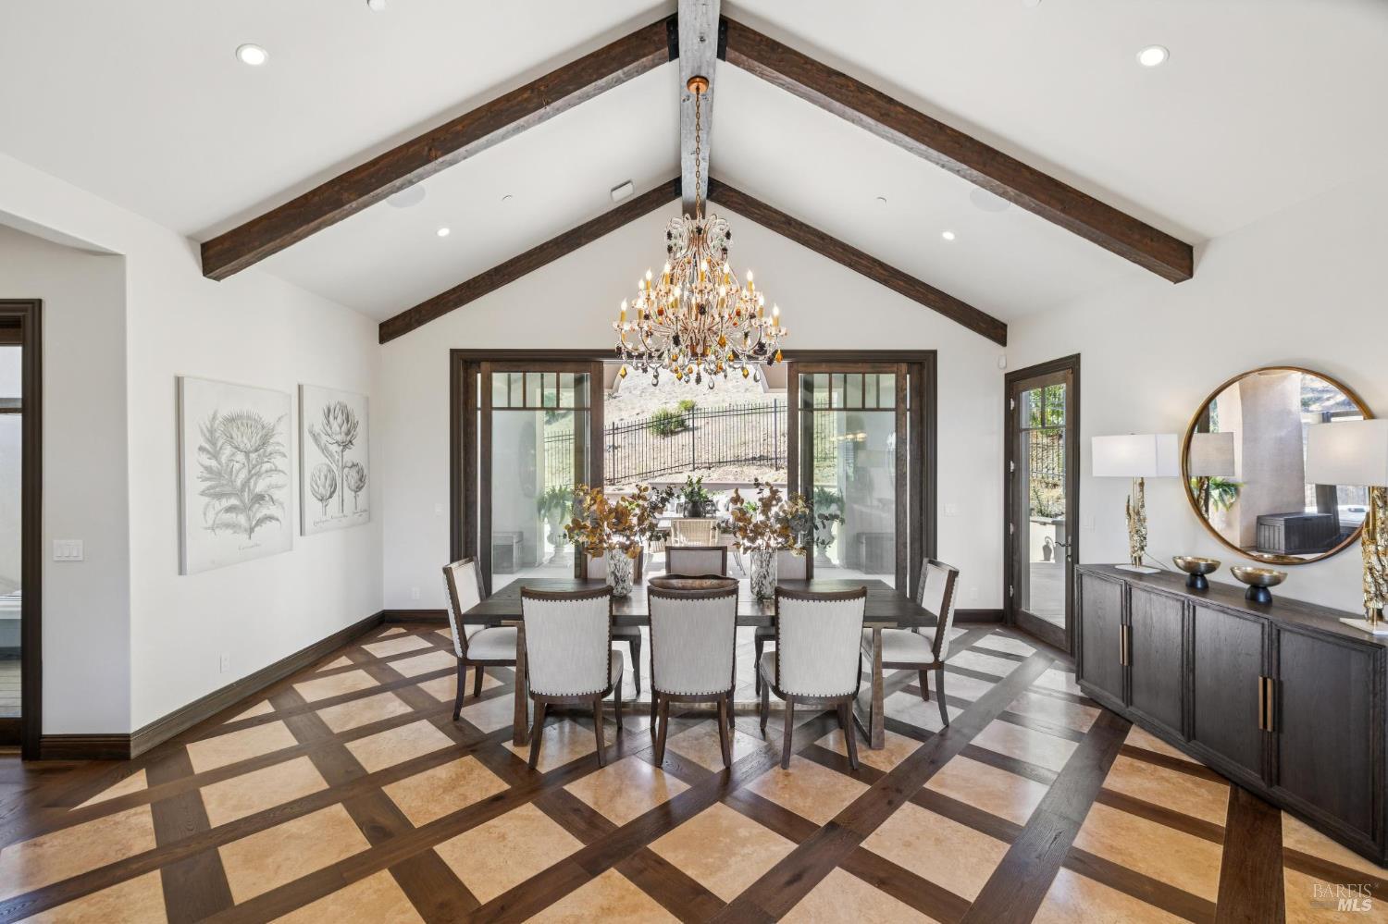
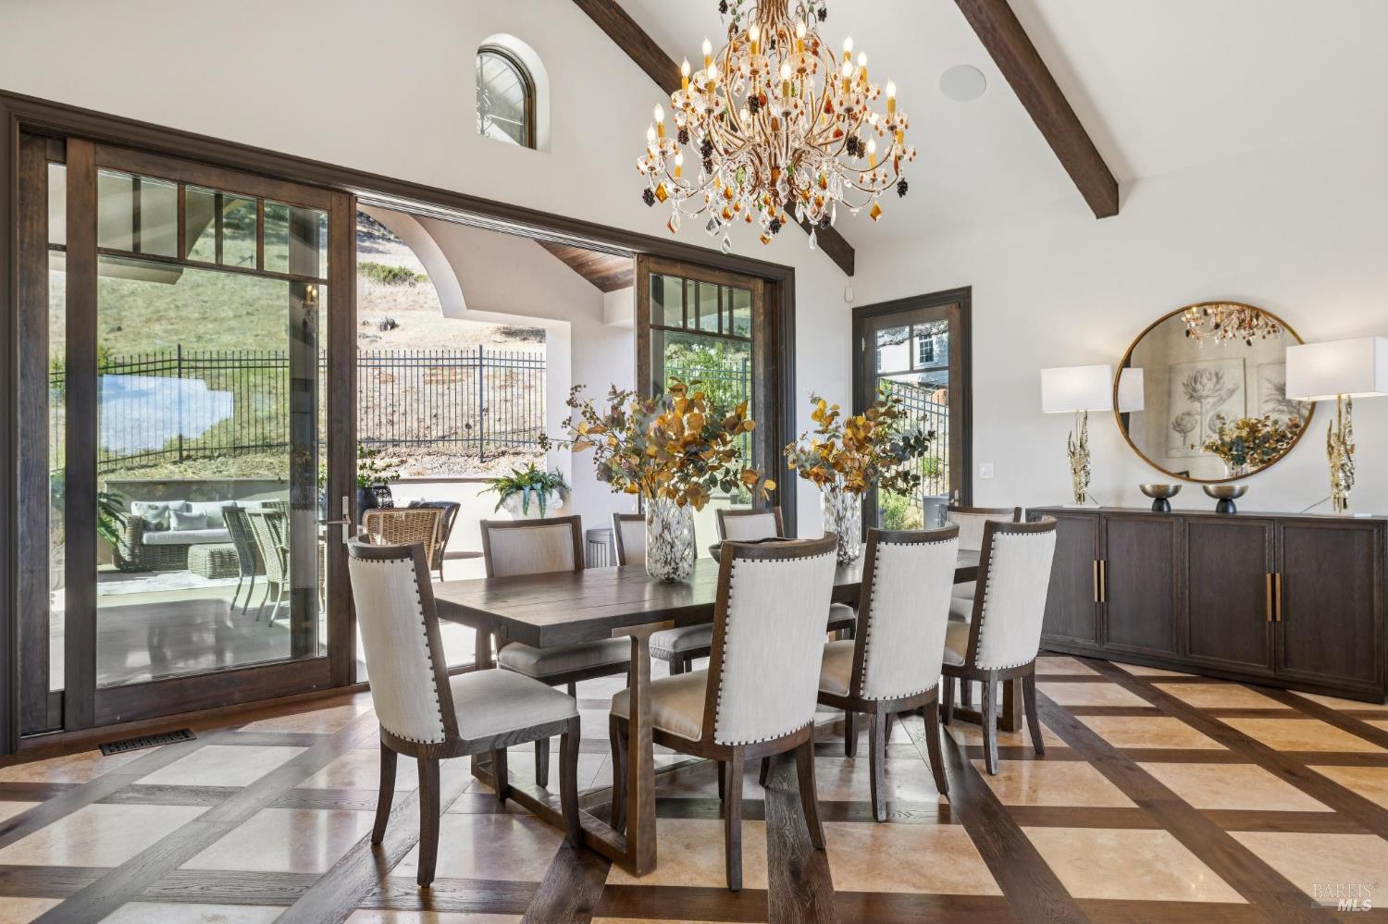
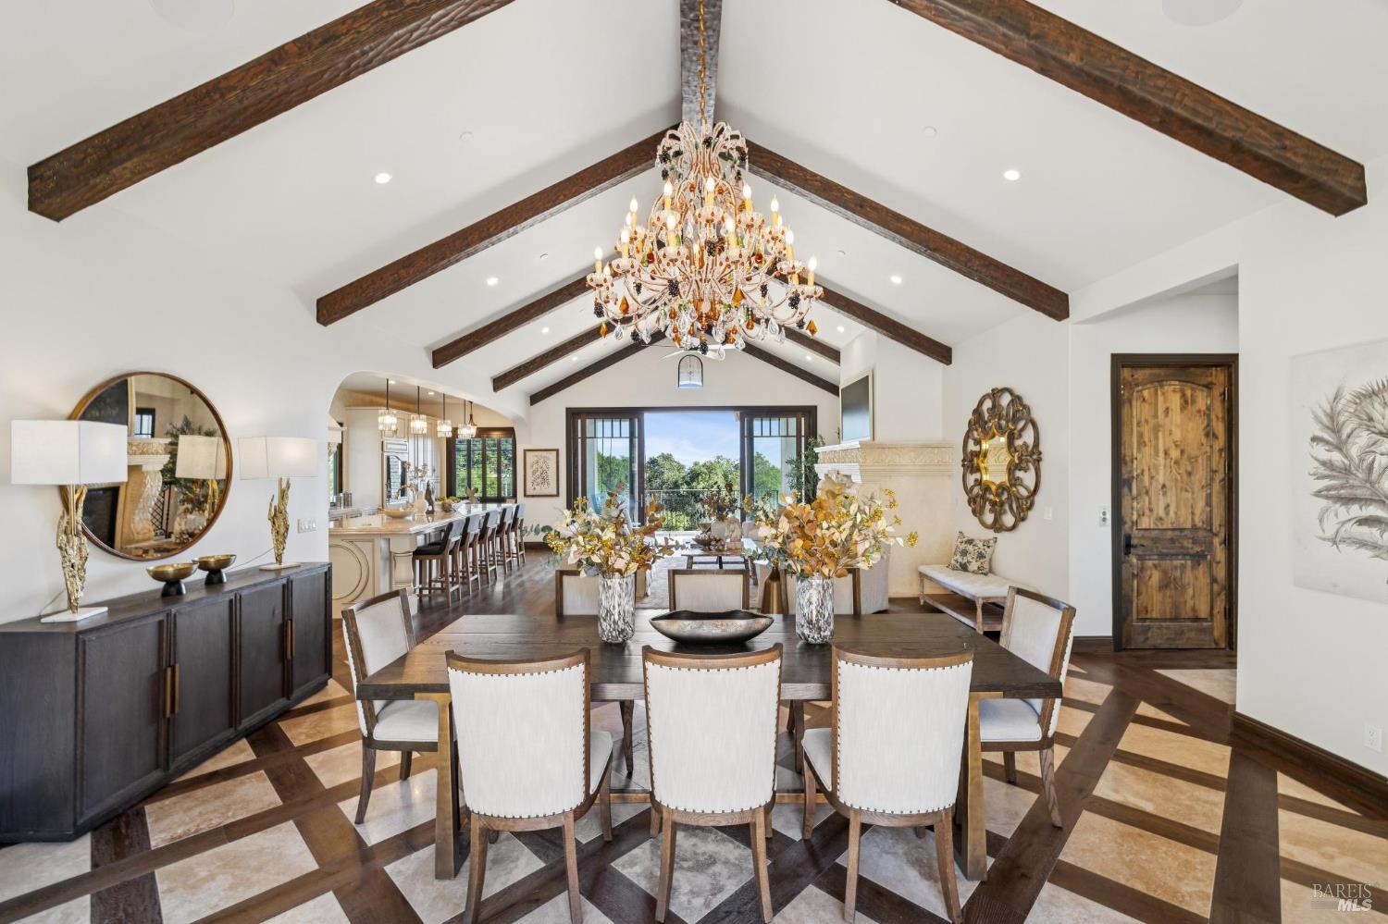
Dining room with vaulted wood-beamed ceiling, crystal chandelier, and geometric wood-and-stone floor.
Dining room with a crystal chandelier, exposed beams, geometric floor, and glass doors to a patio.
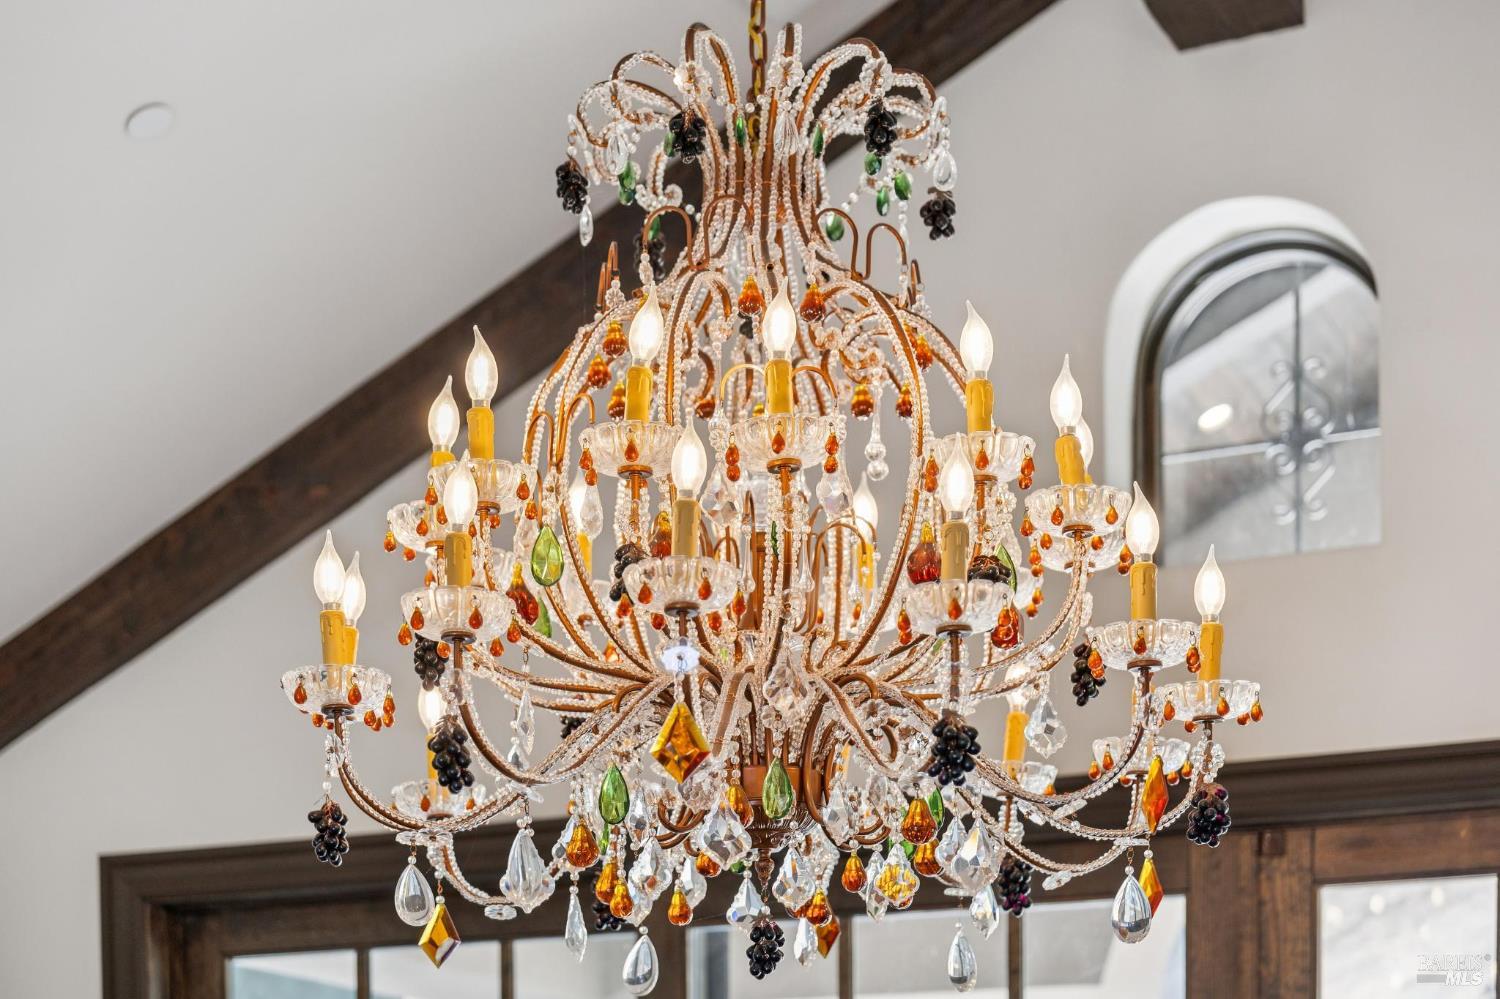
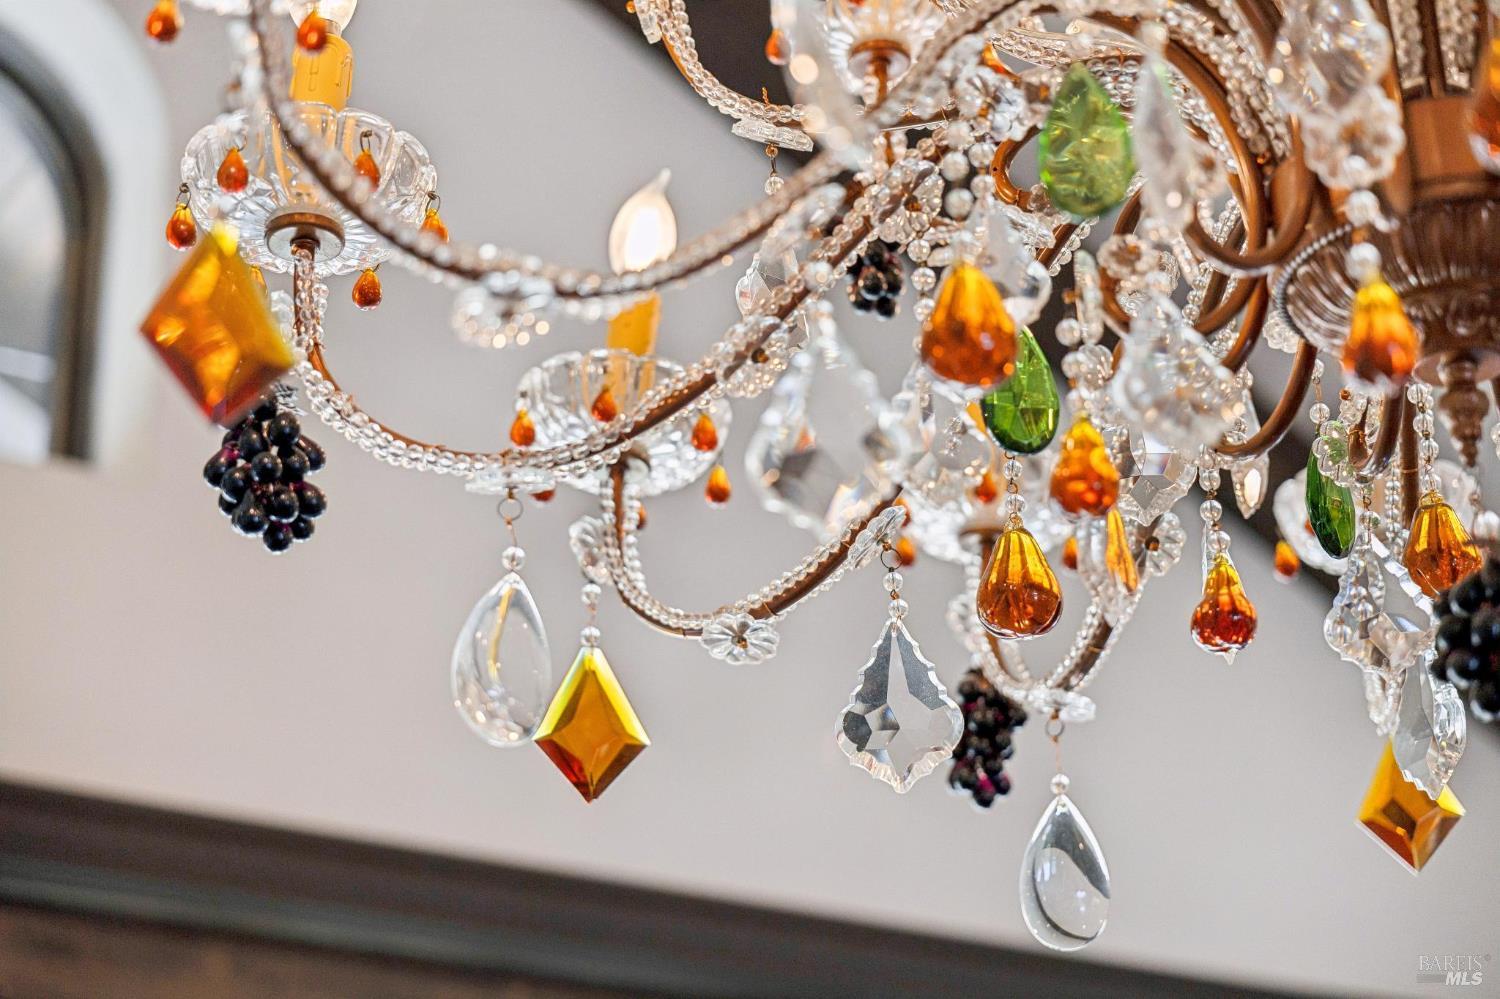
Ornate crystal chandelier with amber and green glass accents beneath exposed ceiling beams.
Ornate chandelier with crystal strands and colorful glass ornaments.
Open-plan dining and living room with exposed beams, crystal chandelier, and fireplace.
Dining room with exposed ceiling beams, a crystal chandelier, and geometric flooring.
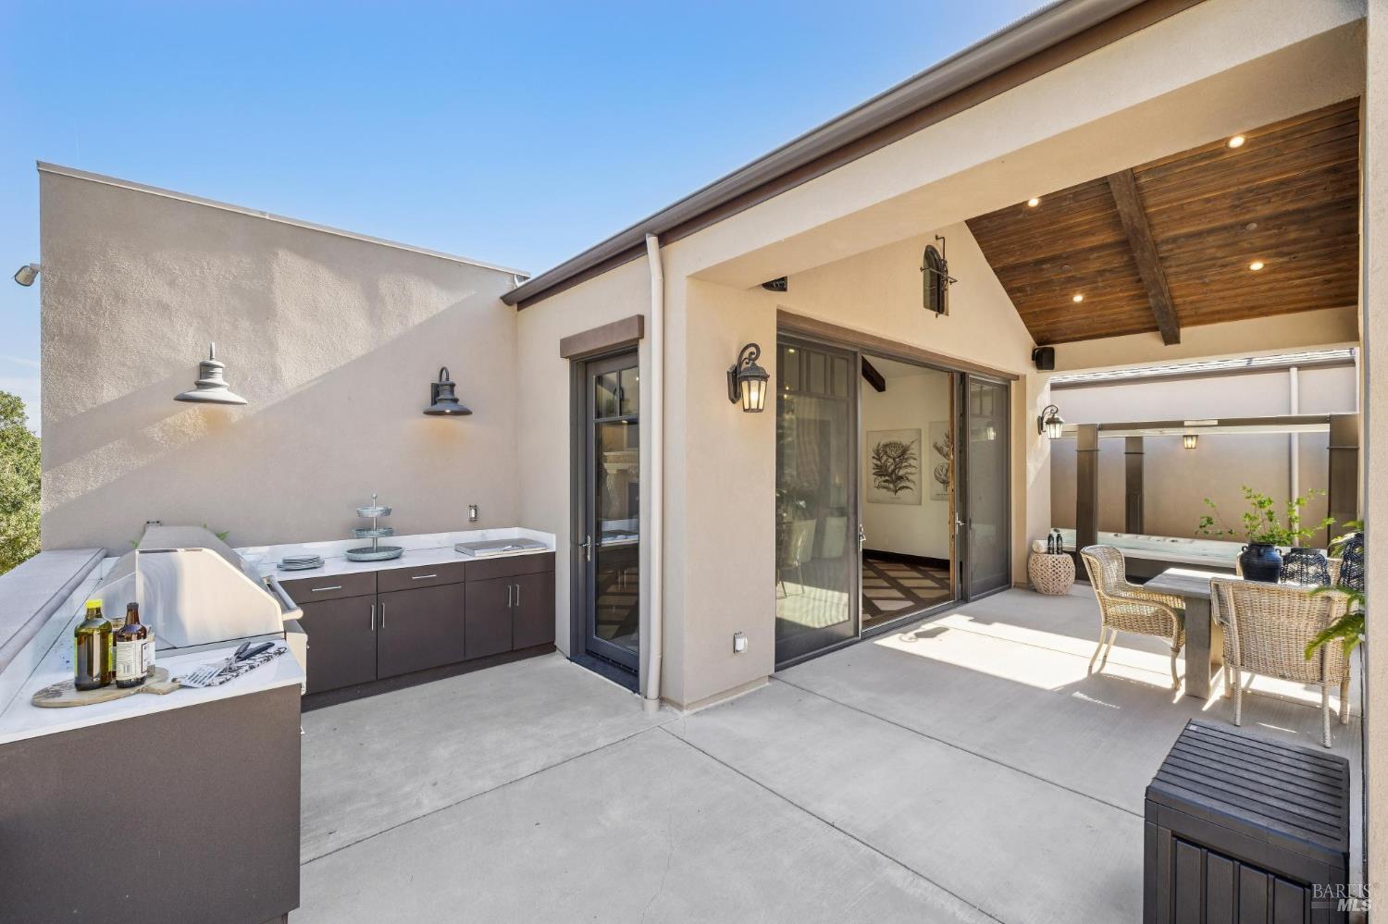
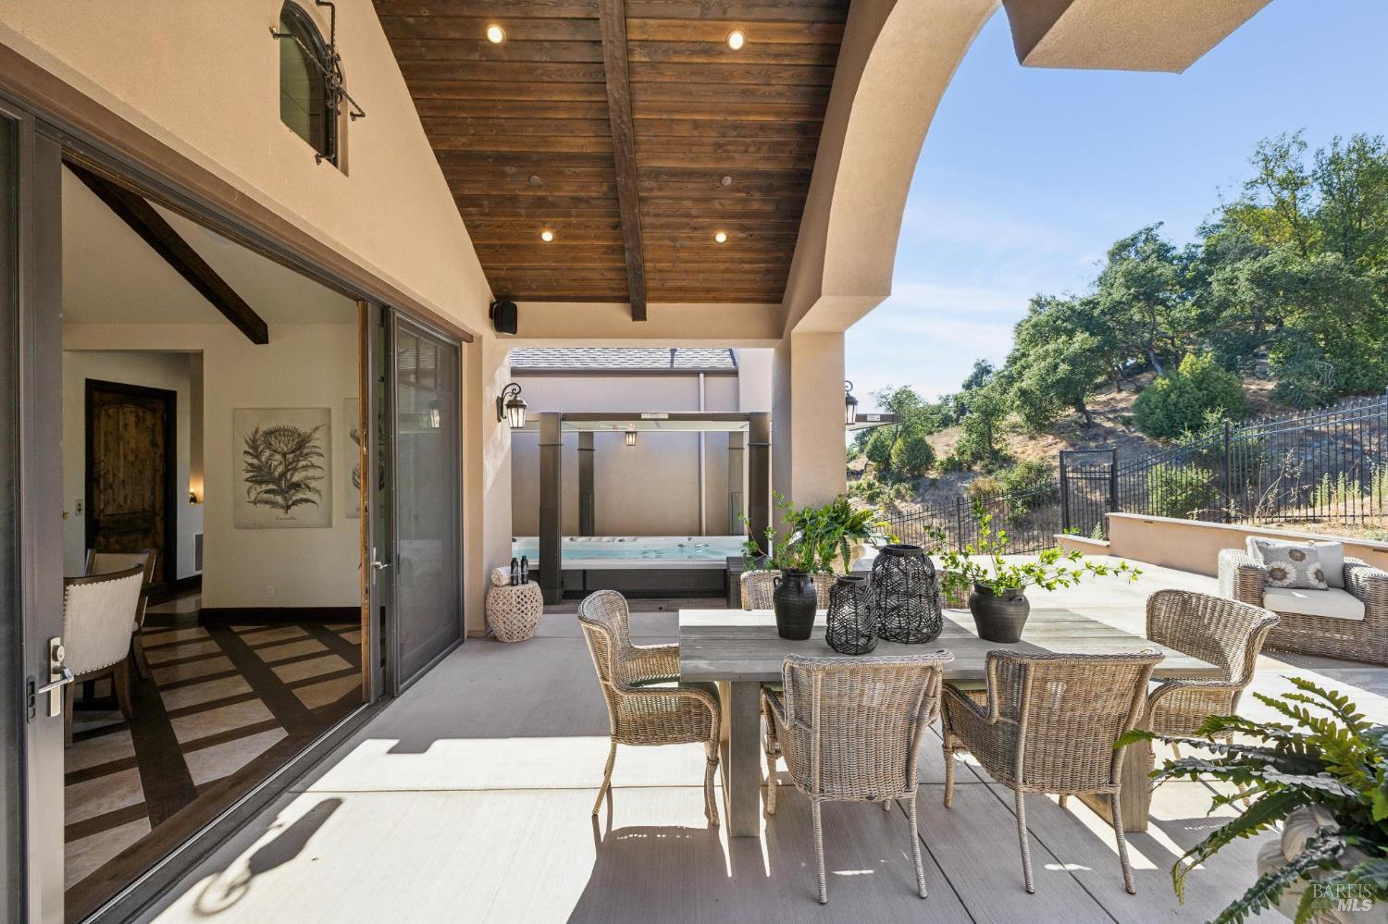
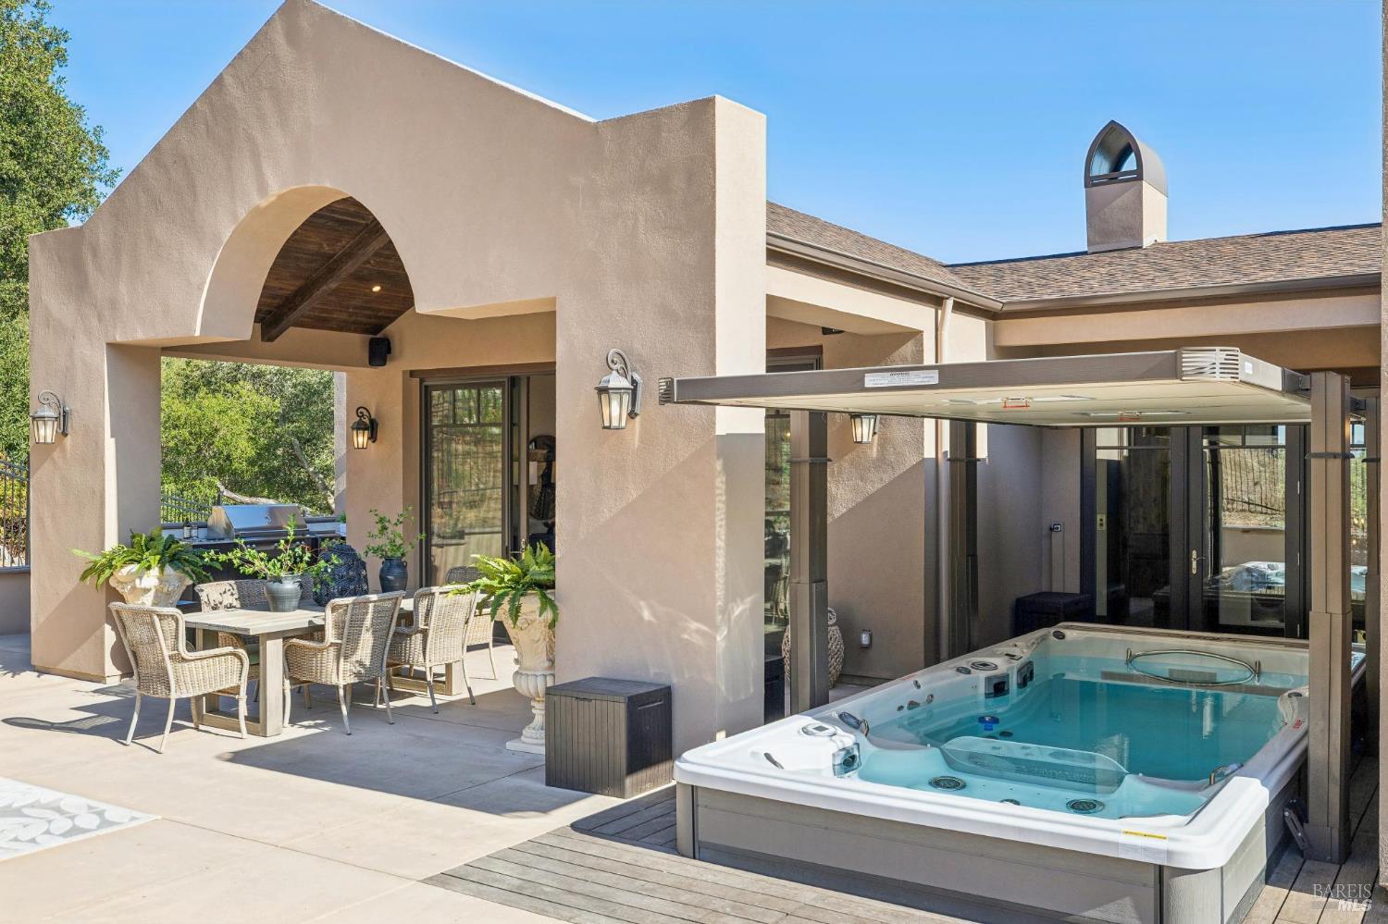
Covered patio with vaulted wood ceiling, outdoor kitchen, dining set, and hot tub.
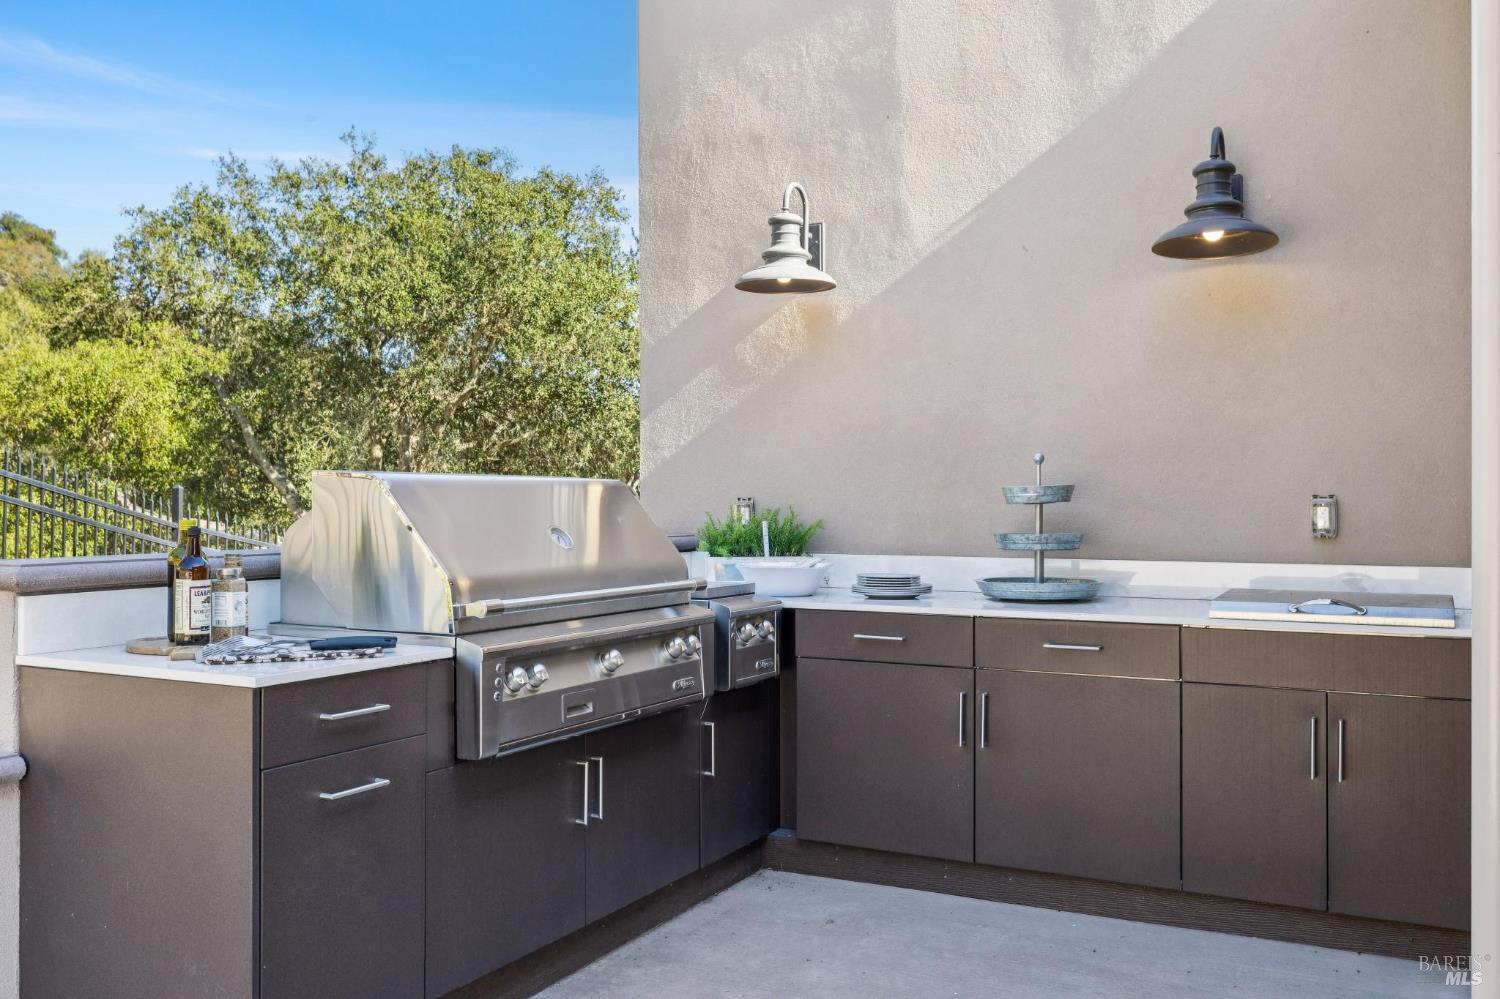
Outdoor kitchen with a stainless-steel grill, dark cabinets, and tree views.
Covered patio with wicker dining set, wood ceiling, and hot tub beside a fenced hillside.
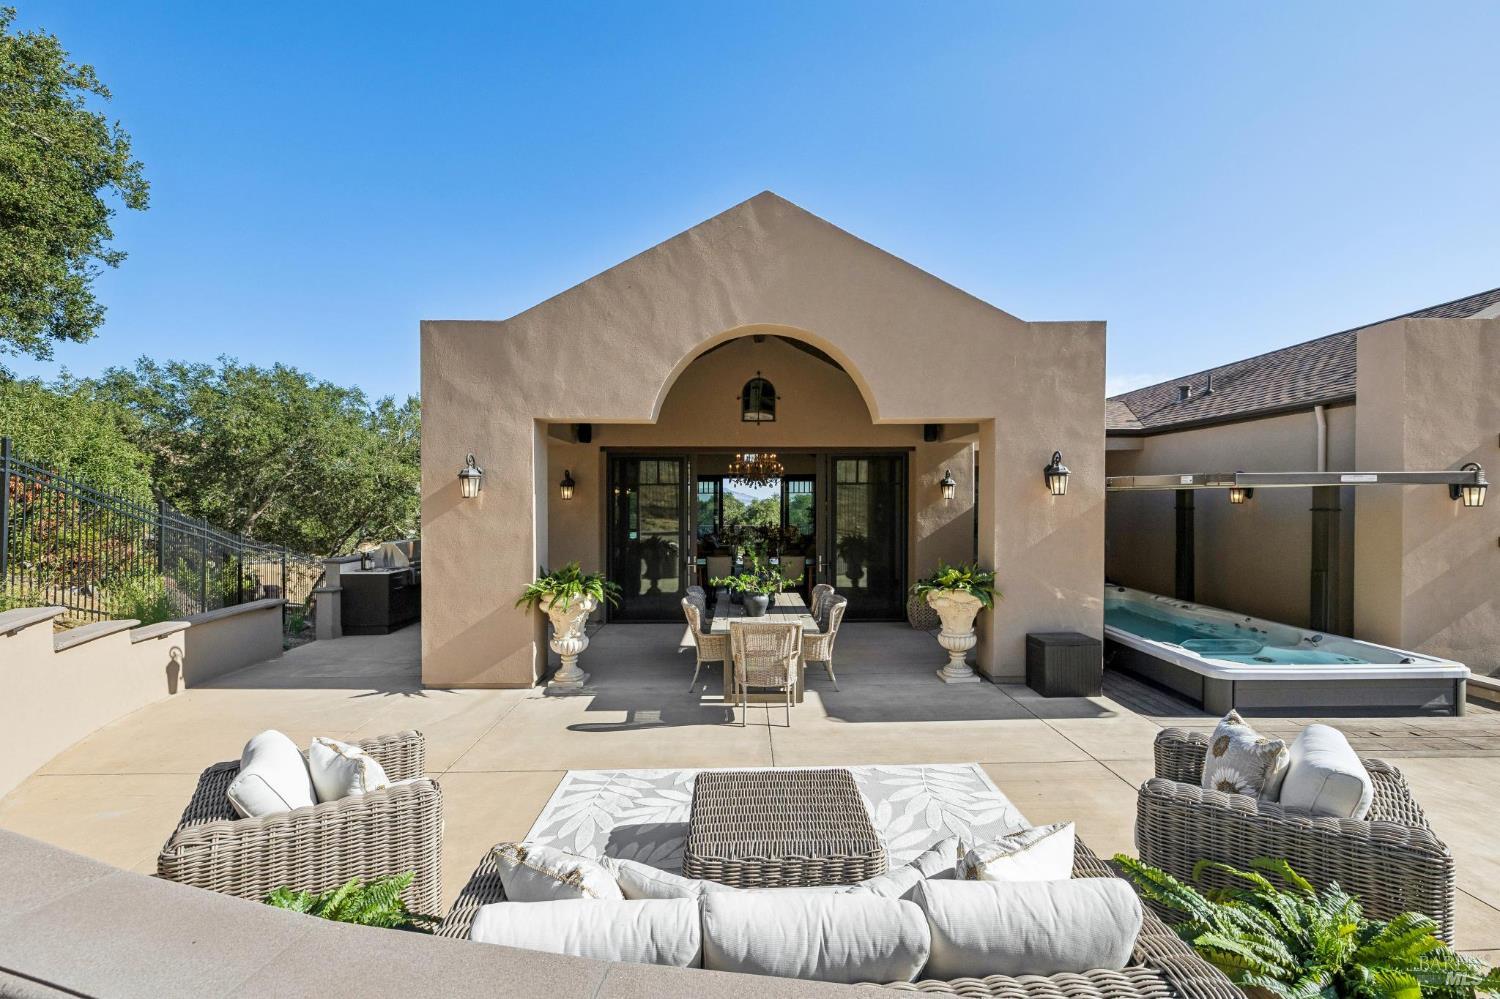
Outdoor patio with a stucco arch, lounge seating, dining area, and built-in spa.
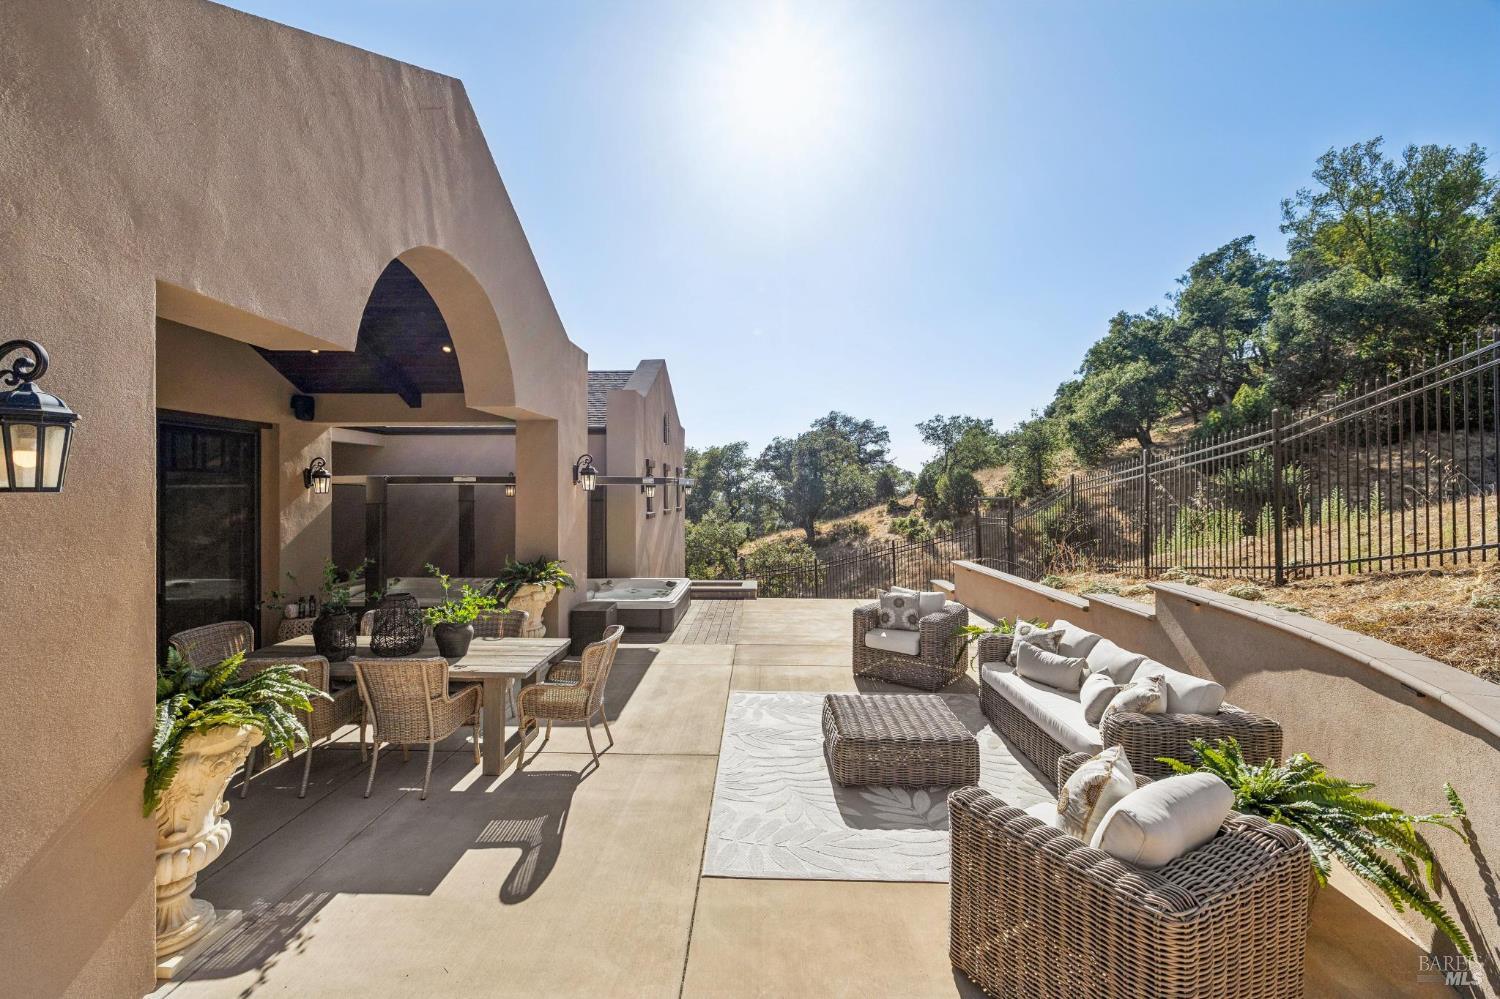
Furnished patio with arched covered dining area, wicker lounge seating, and a hot tub beside a wooded hillside.
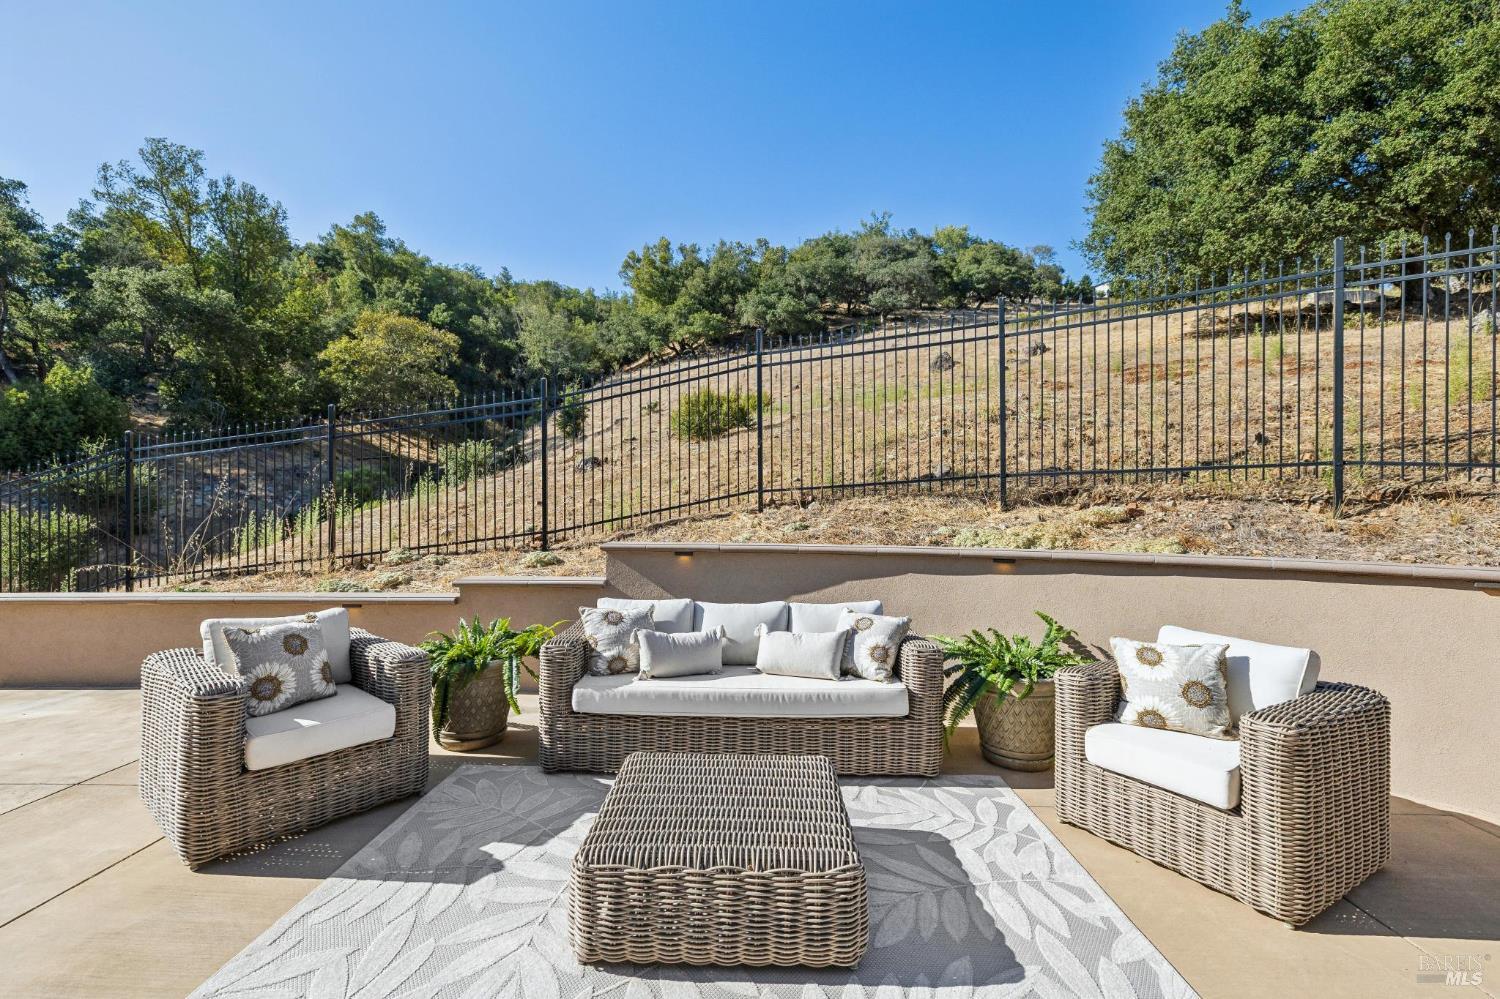
Furnished patio with wicker seating overlooking a fenced, tree-covered hillside.
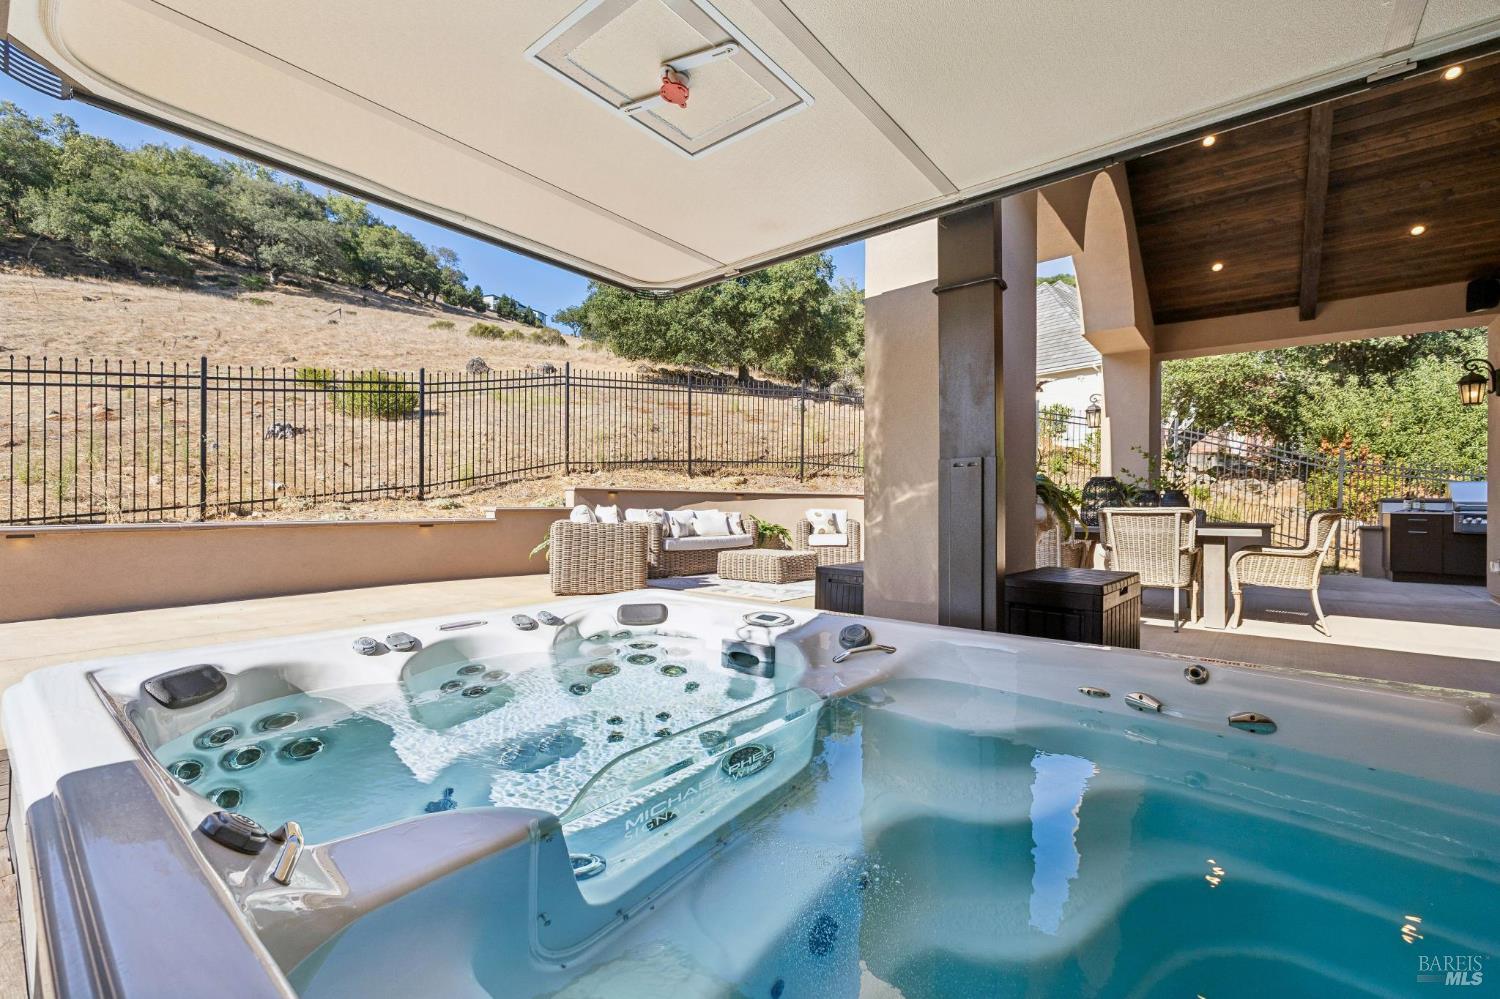
Home patio with outdoor dining area and a large hot tub beneath a canopy.
Backyard hot tub beneath a covered patio, with wicker seating, an outdoor kitchen, and a fenced hillside view.
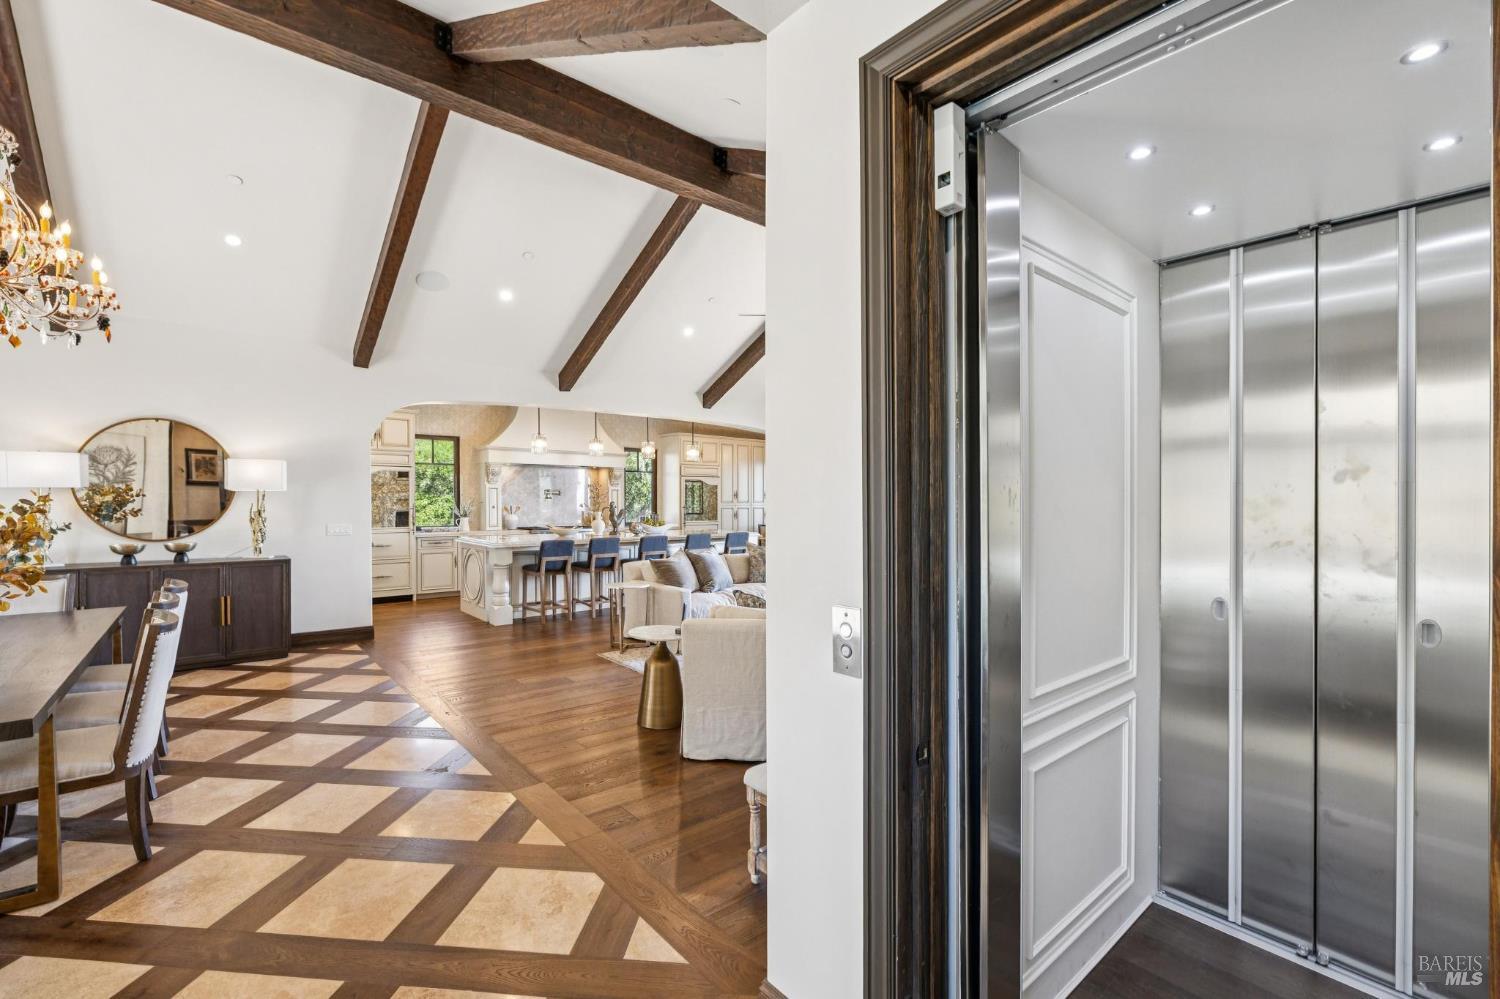
Open-plan great room with exposed wood beams and a kitchen, shown beside a stainless-steel elevator.
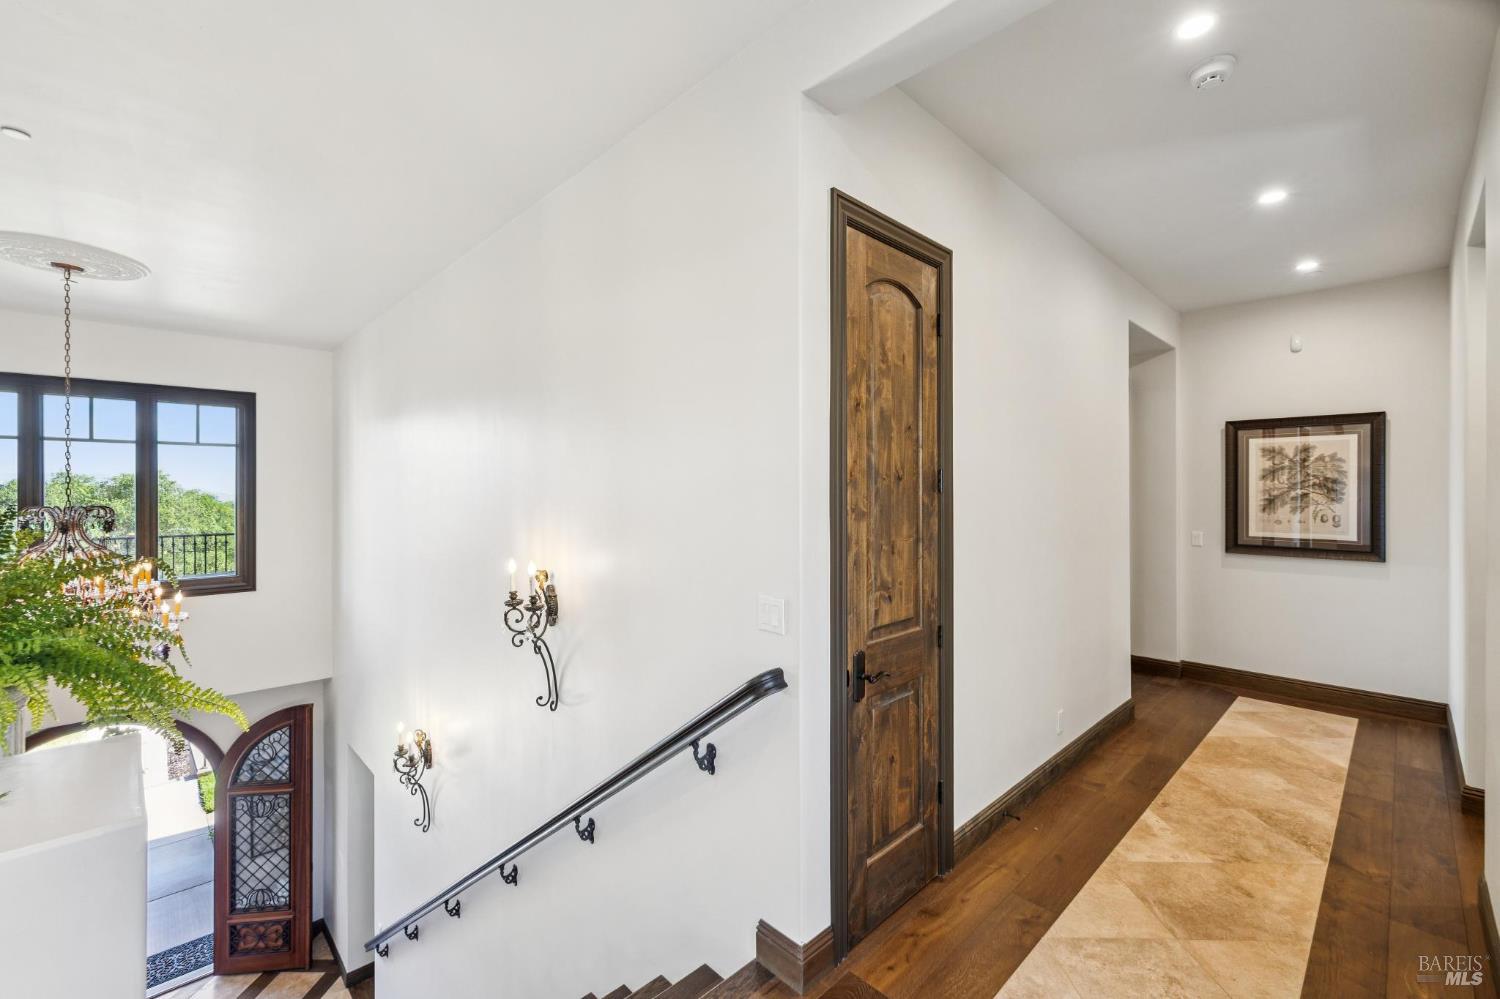
Bright foyer with a wood-floored hallway, carved door, and staircase beside a large window.
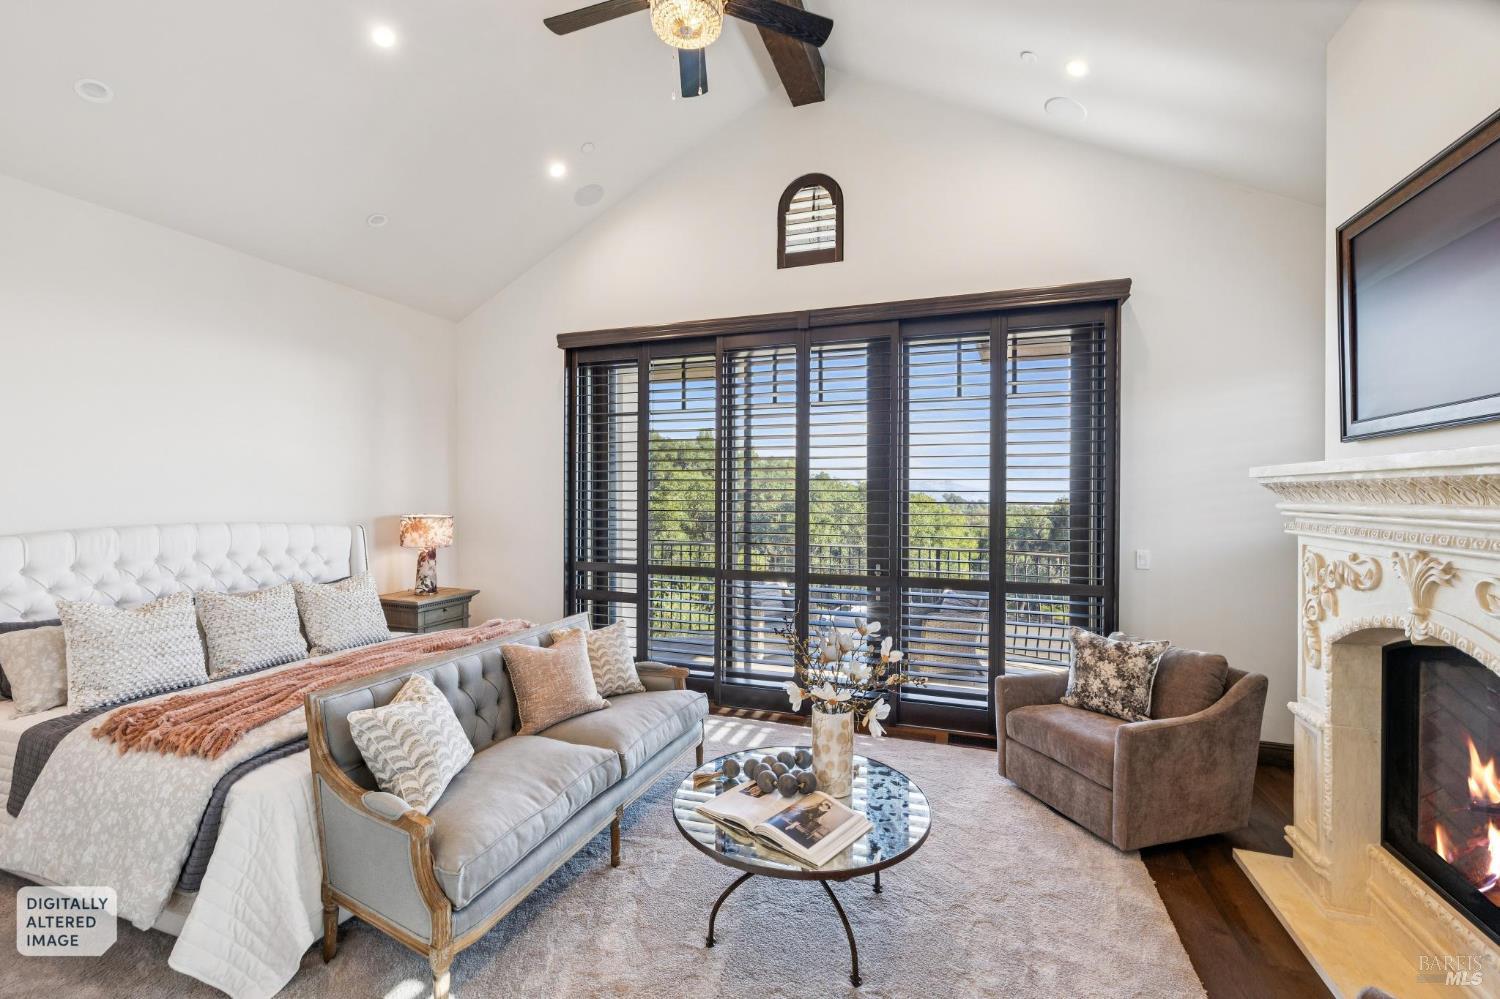
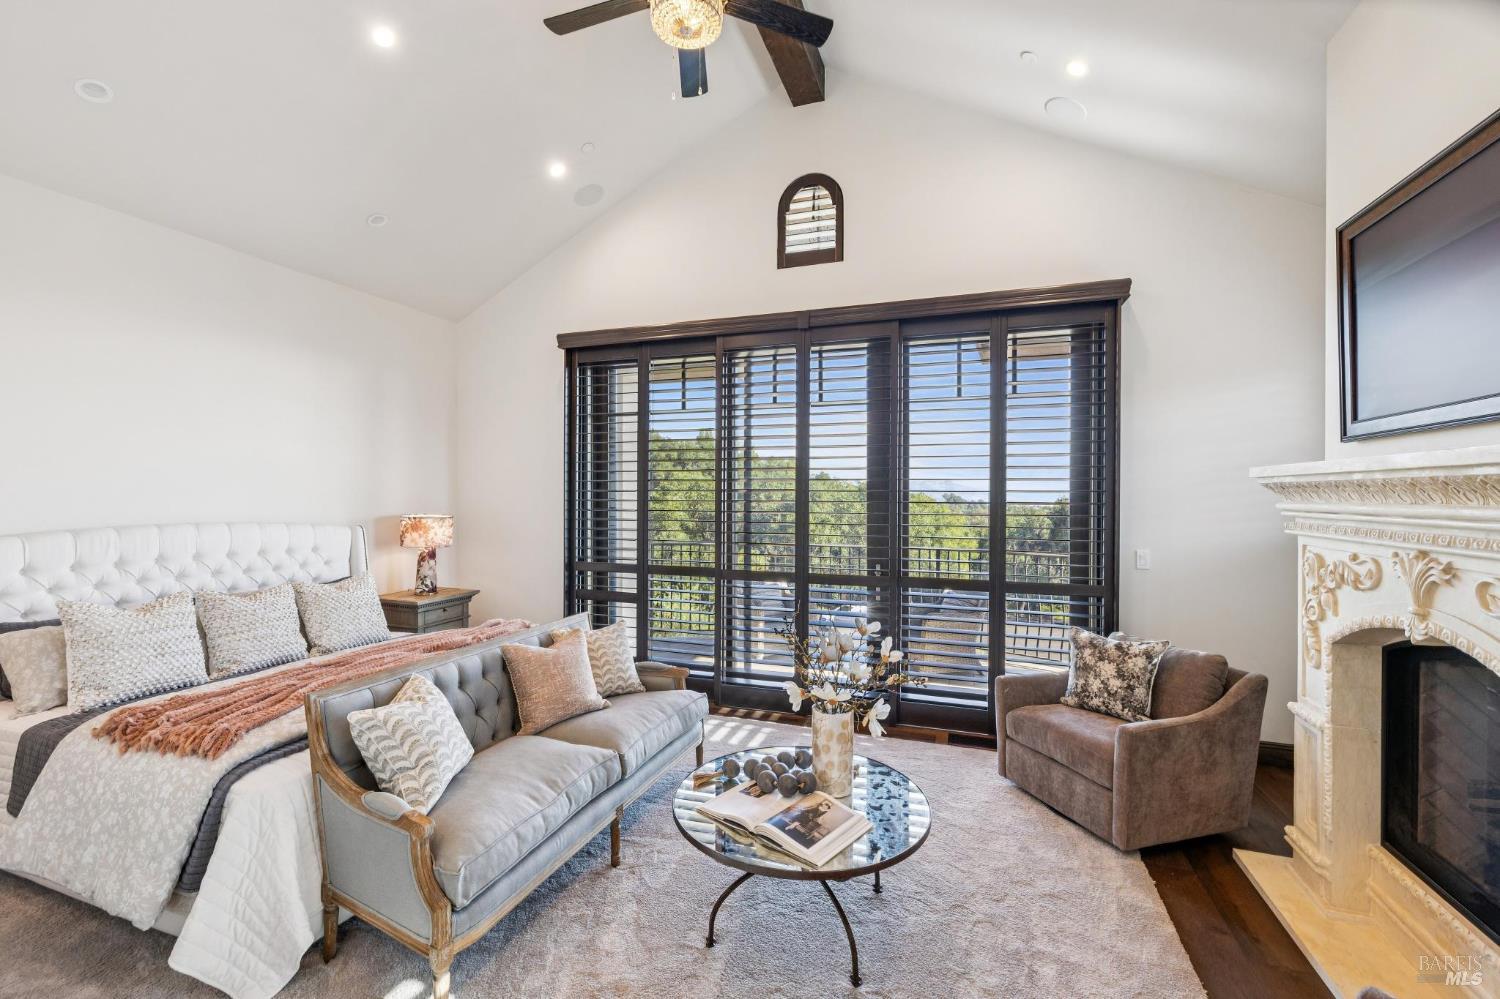
Staged bedroom with a sitting area, vaulted ceiling, shuttered windows, and ornate fireplace.
Furnished living room with a vaulted ceiling, plantation-shuttered windows, and an ornate fireplace.
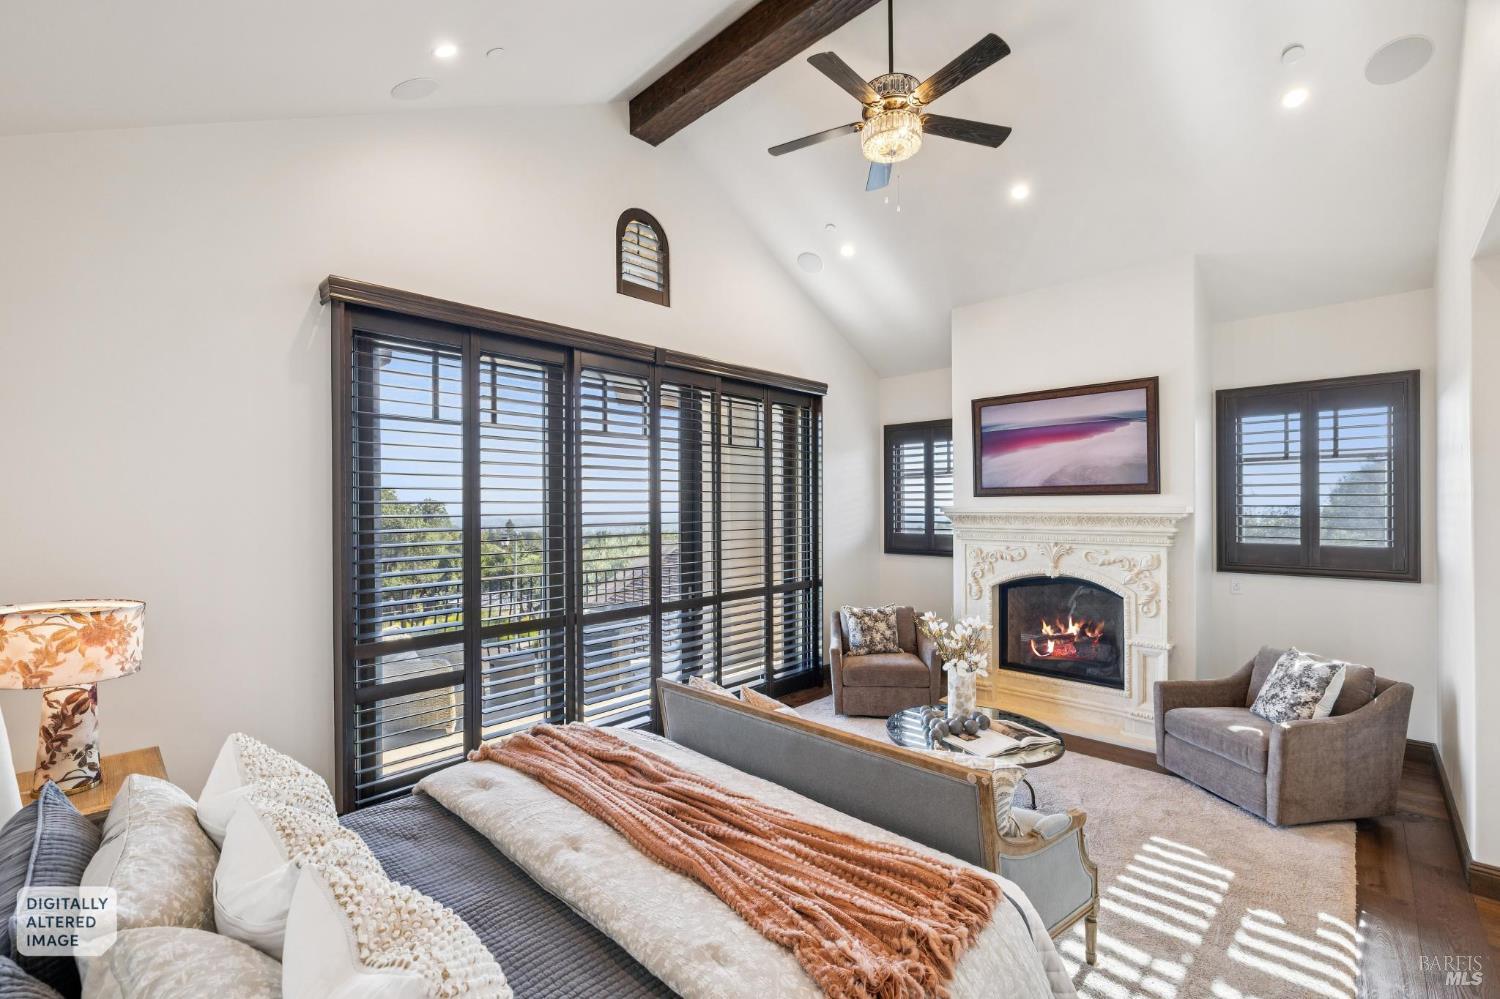
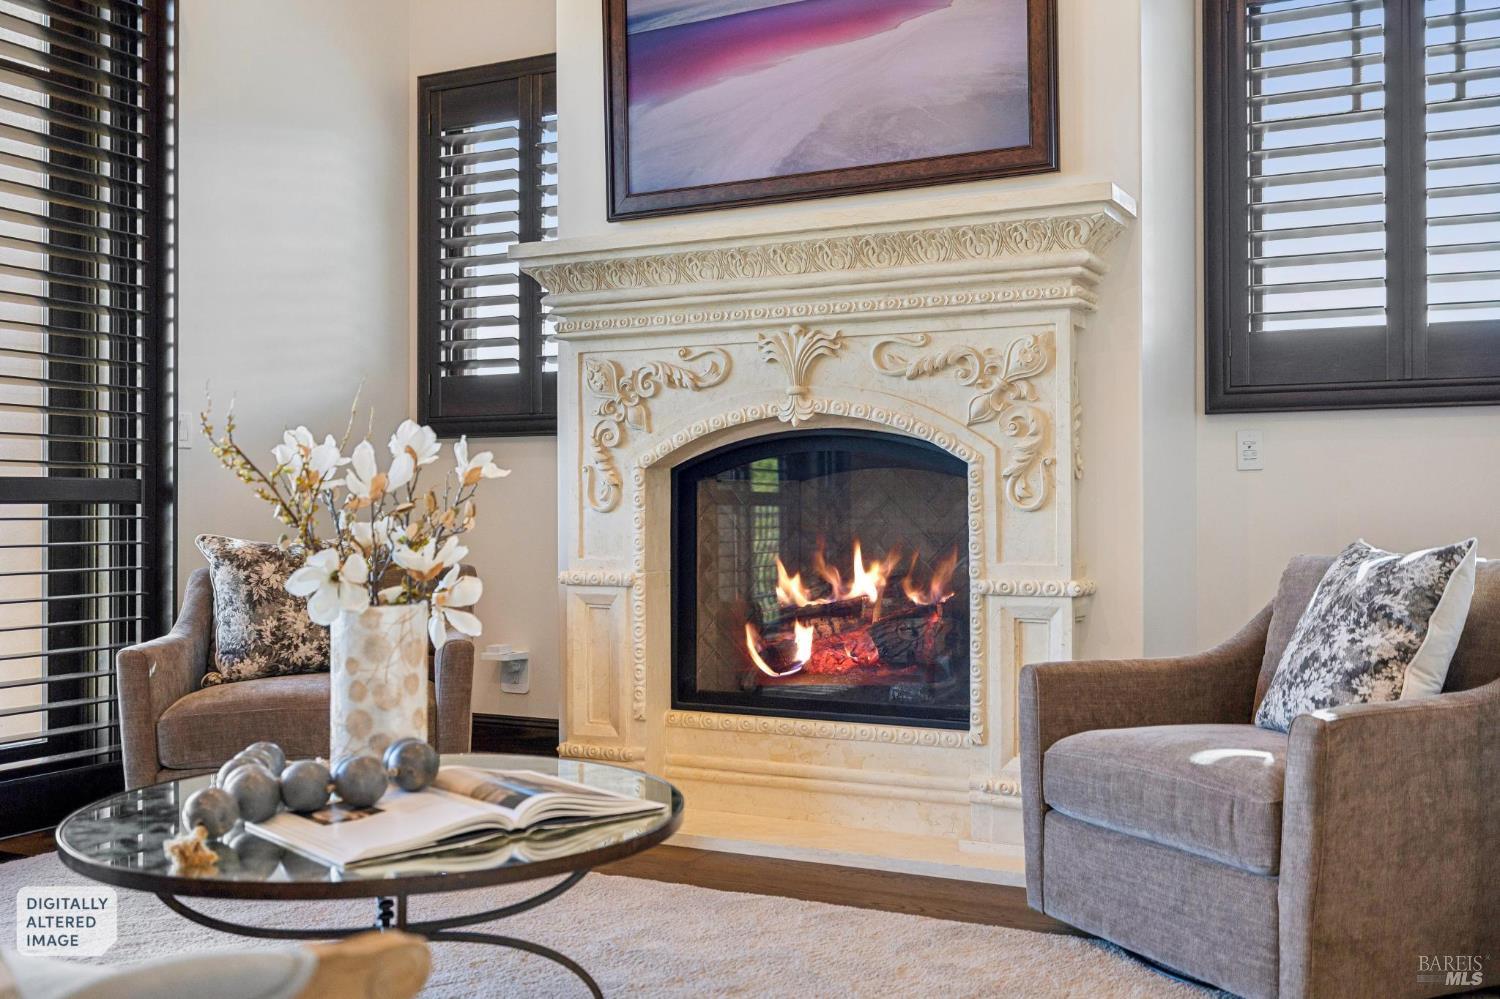
Bedroom sitting area with a lit fireplace, vaulted ceiling, and tall shuttered windows.
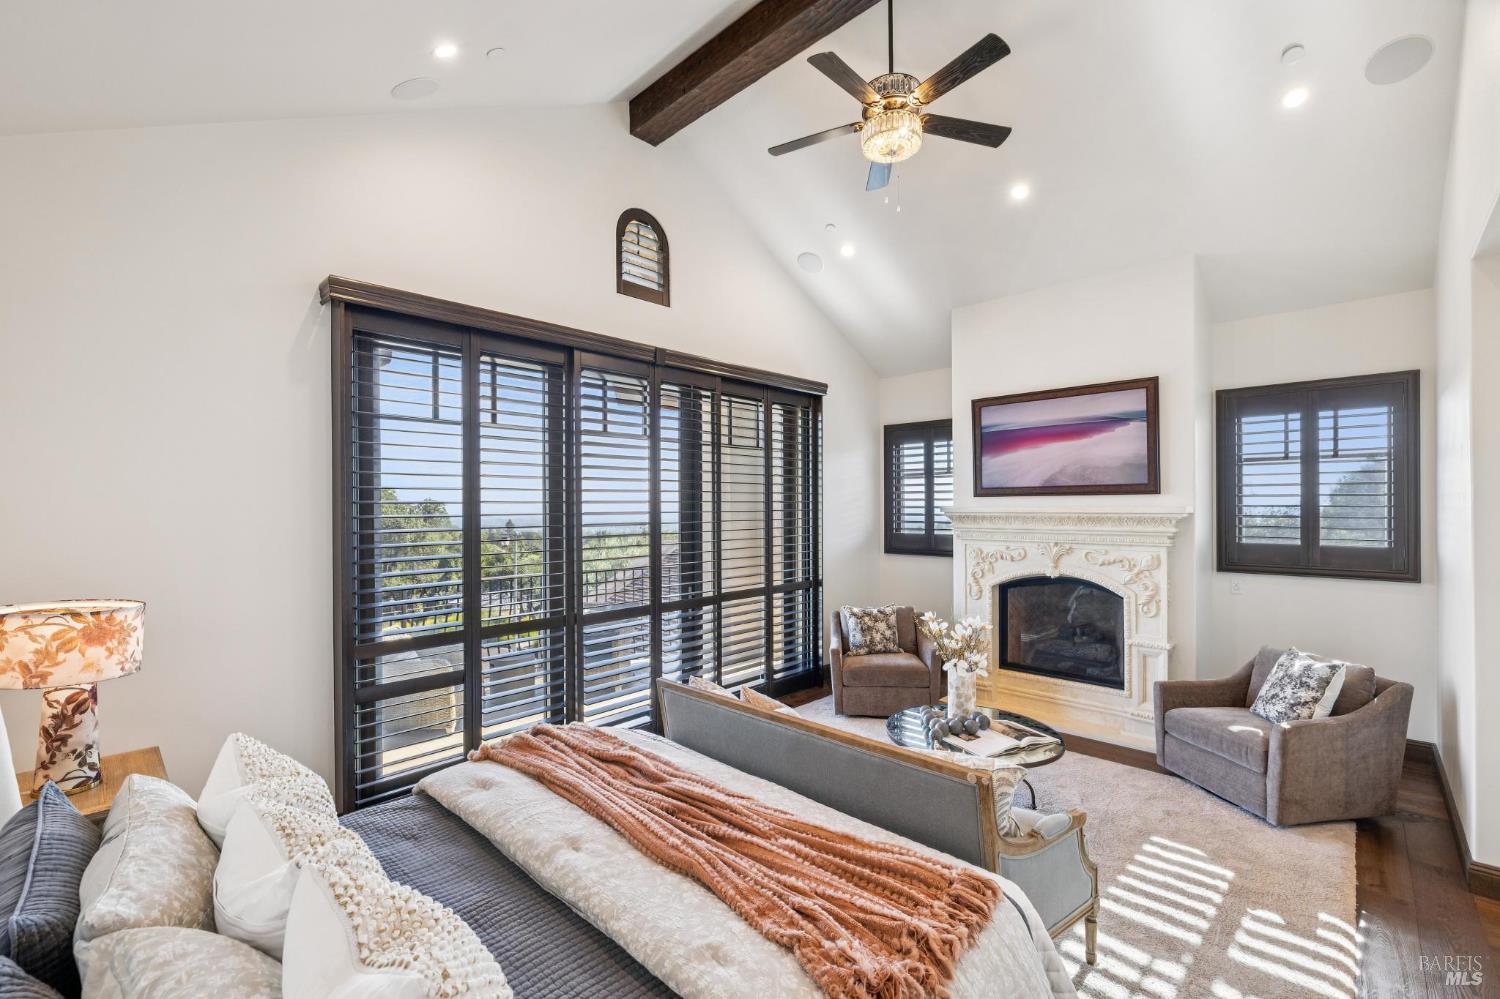
Living room with vaulted ceiling, ornate fireplace, dark plantation shutters, and exposed wood beam.
Living room with an ornate carved fireplace, a lit fire, and upholstered chairs.
Living room with an ornate cream fireplace, upholstered chairs, and dark plantation shutters.
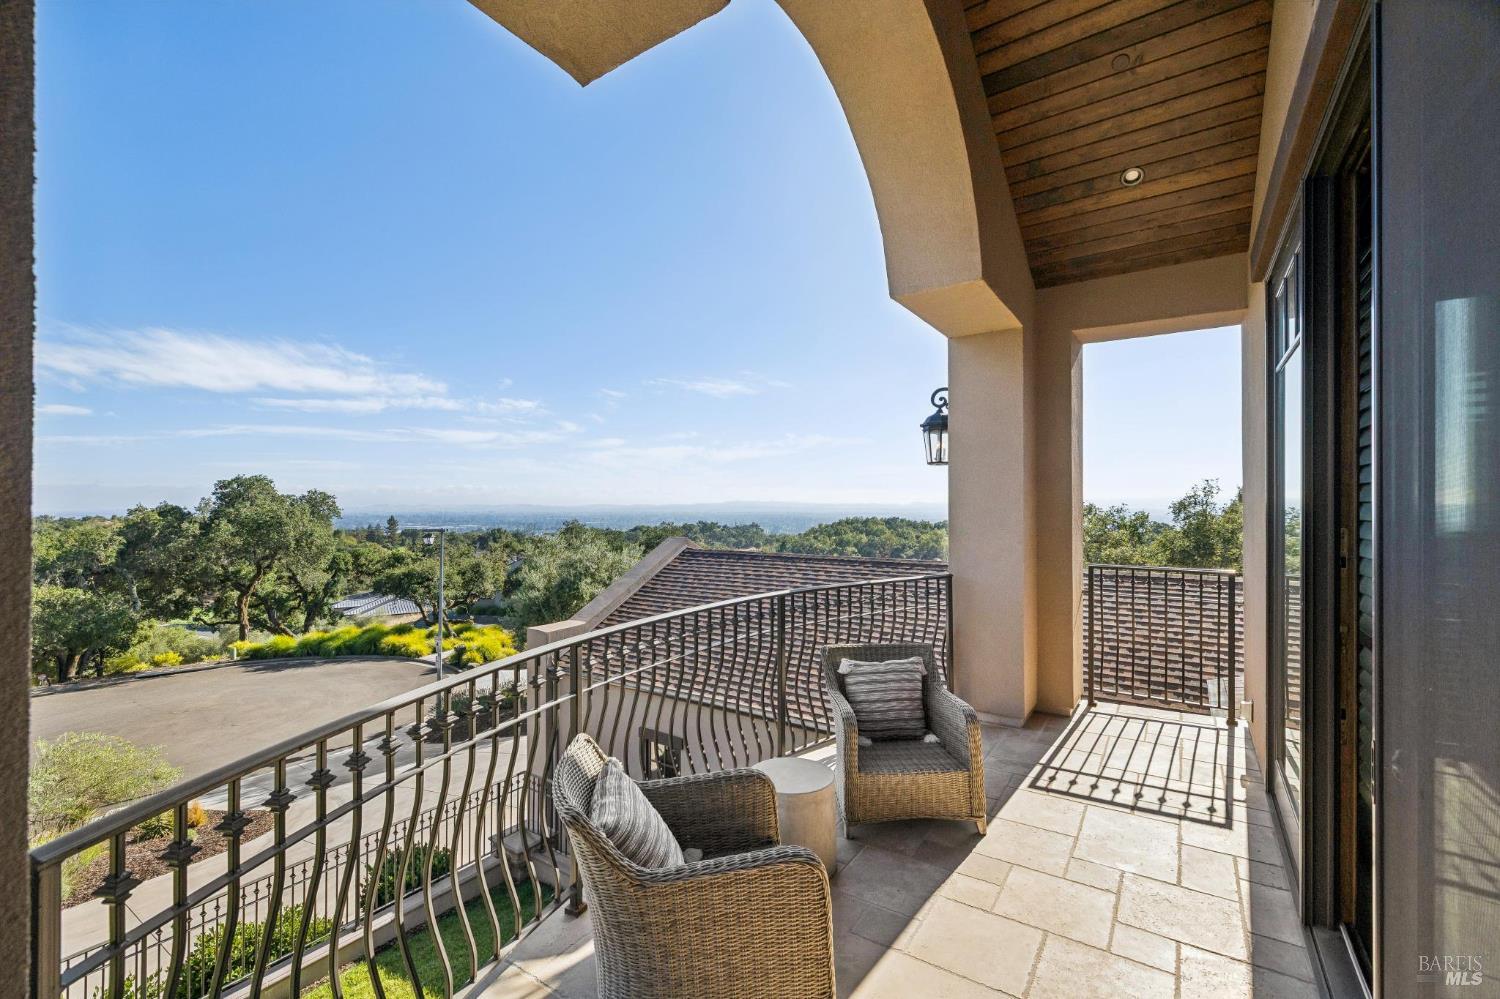
Covered balcony with wicker seating and broad views over treetops and rooftops.
Rolling hills and vineyards with wooded slopes under a clear blue sky.
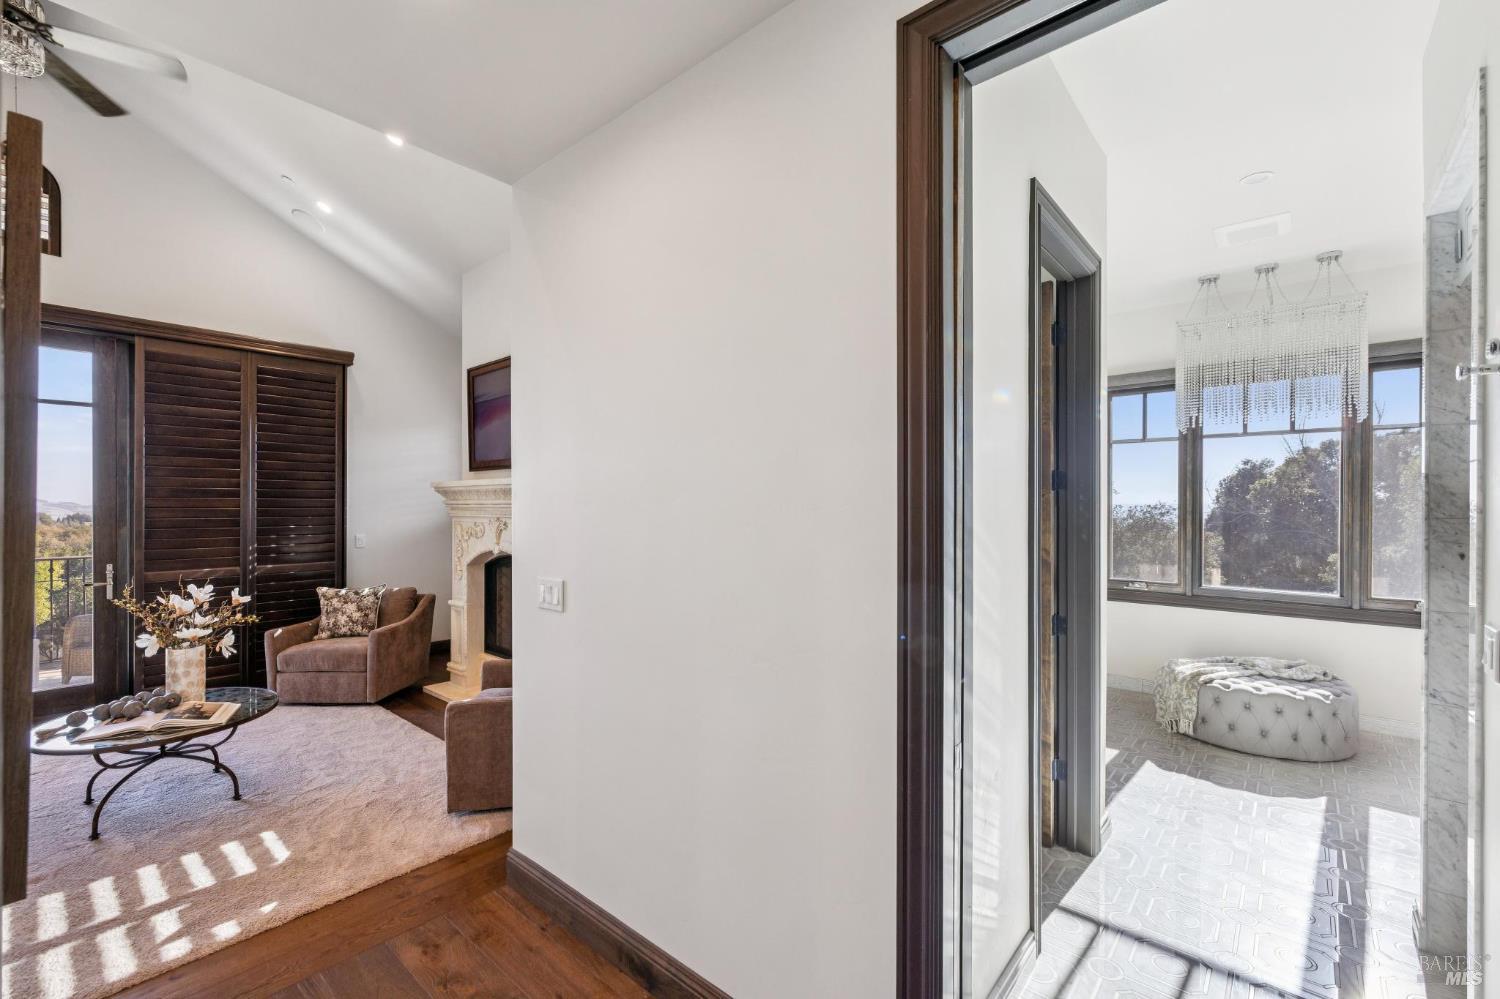
Living room with a fireplace and vaulted ceiling beside a tiled room with a large window.
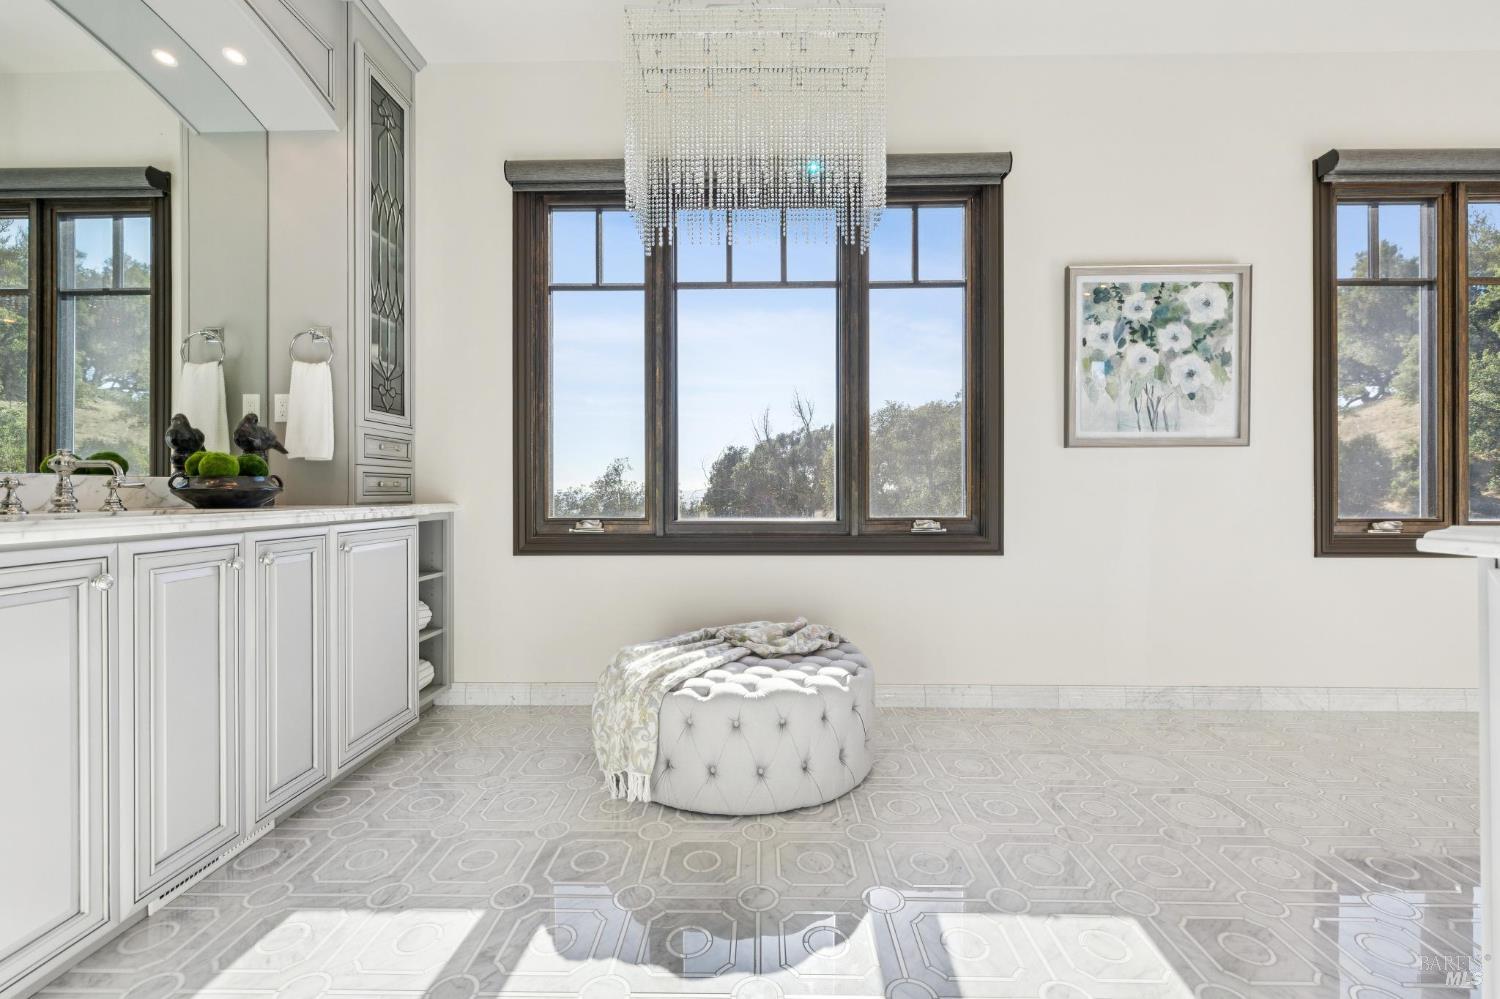
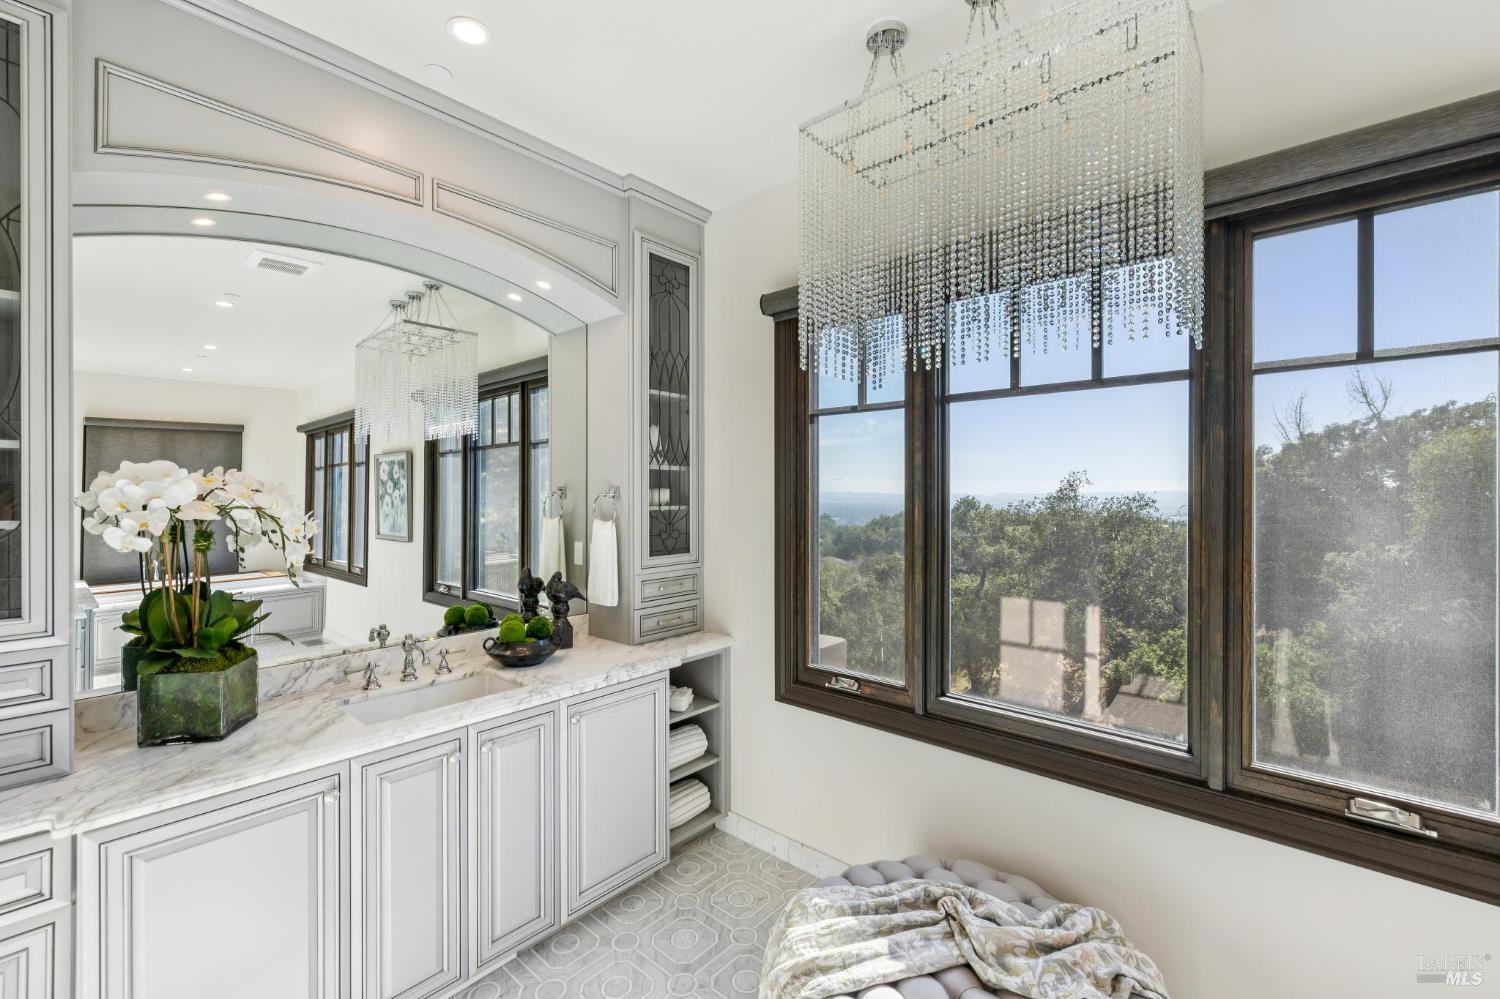
Bright bathroom with a white paneled vanity, patterned tile floor, and a tufted round ottoman beneath a chandelier.
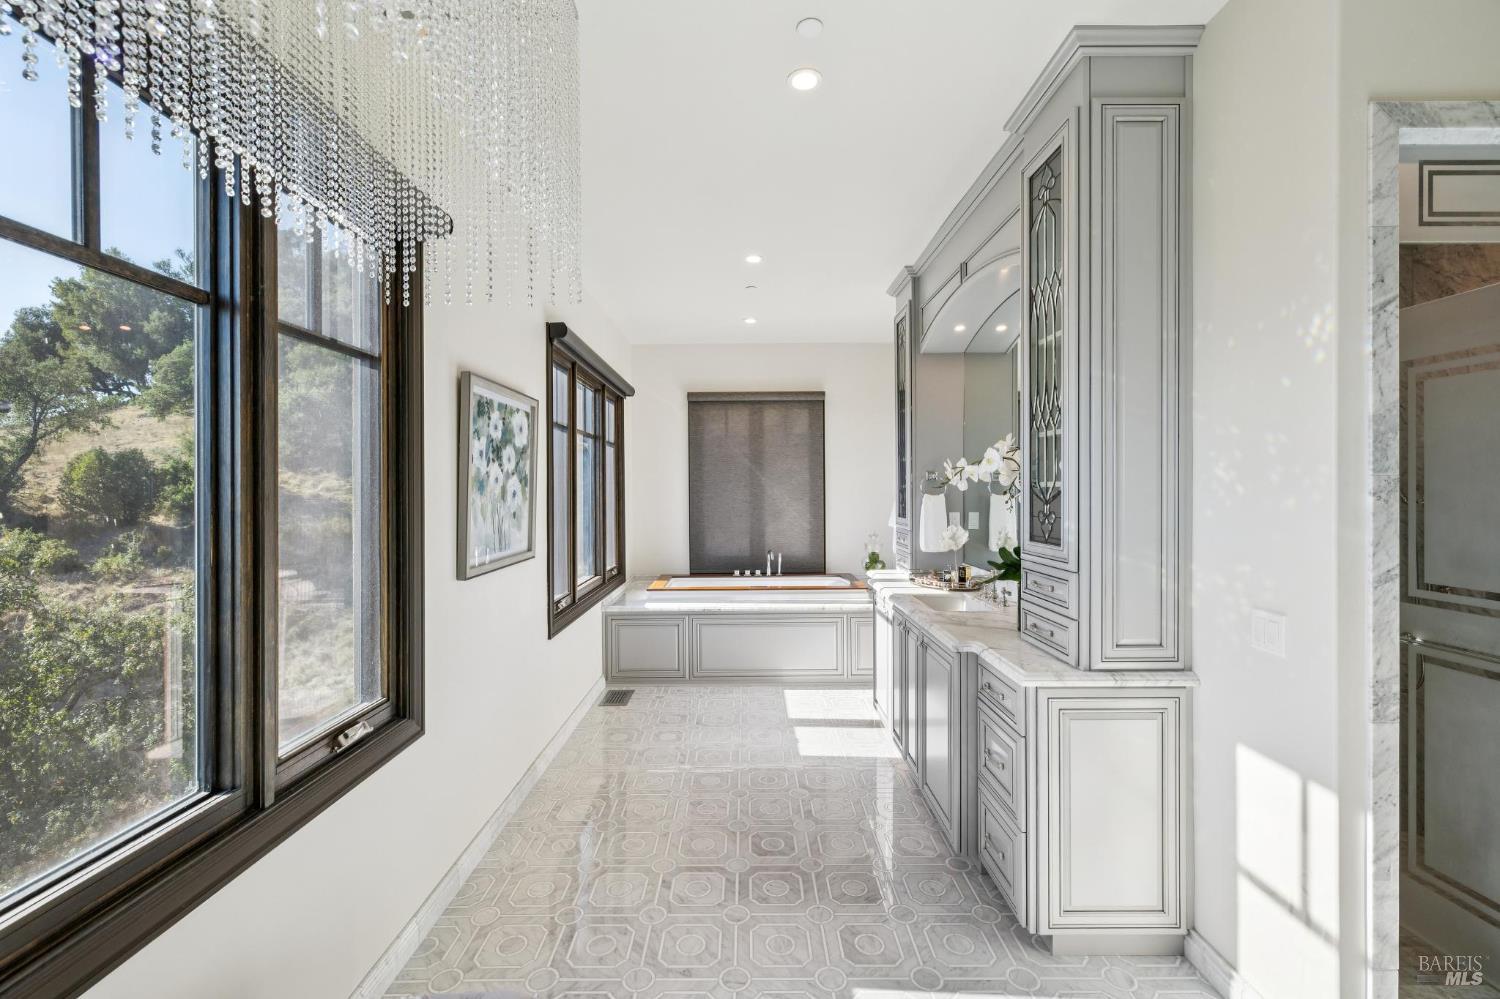
Bright bathroom with a freestanding tub, gray built-in cabinetry, patterned tile, and crystal chandelier.
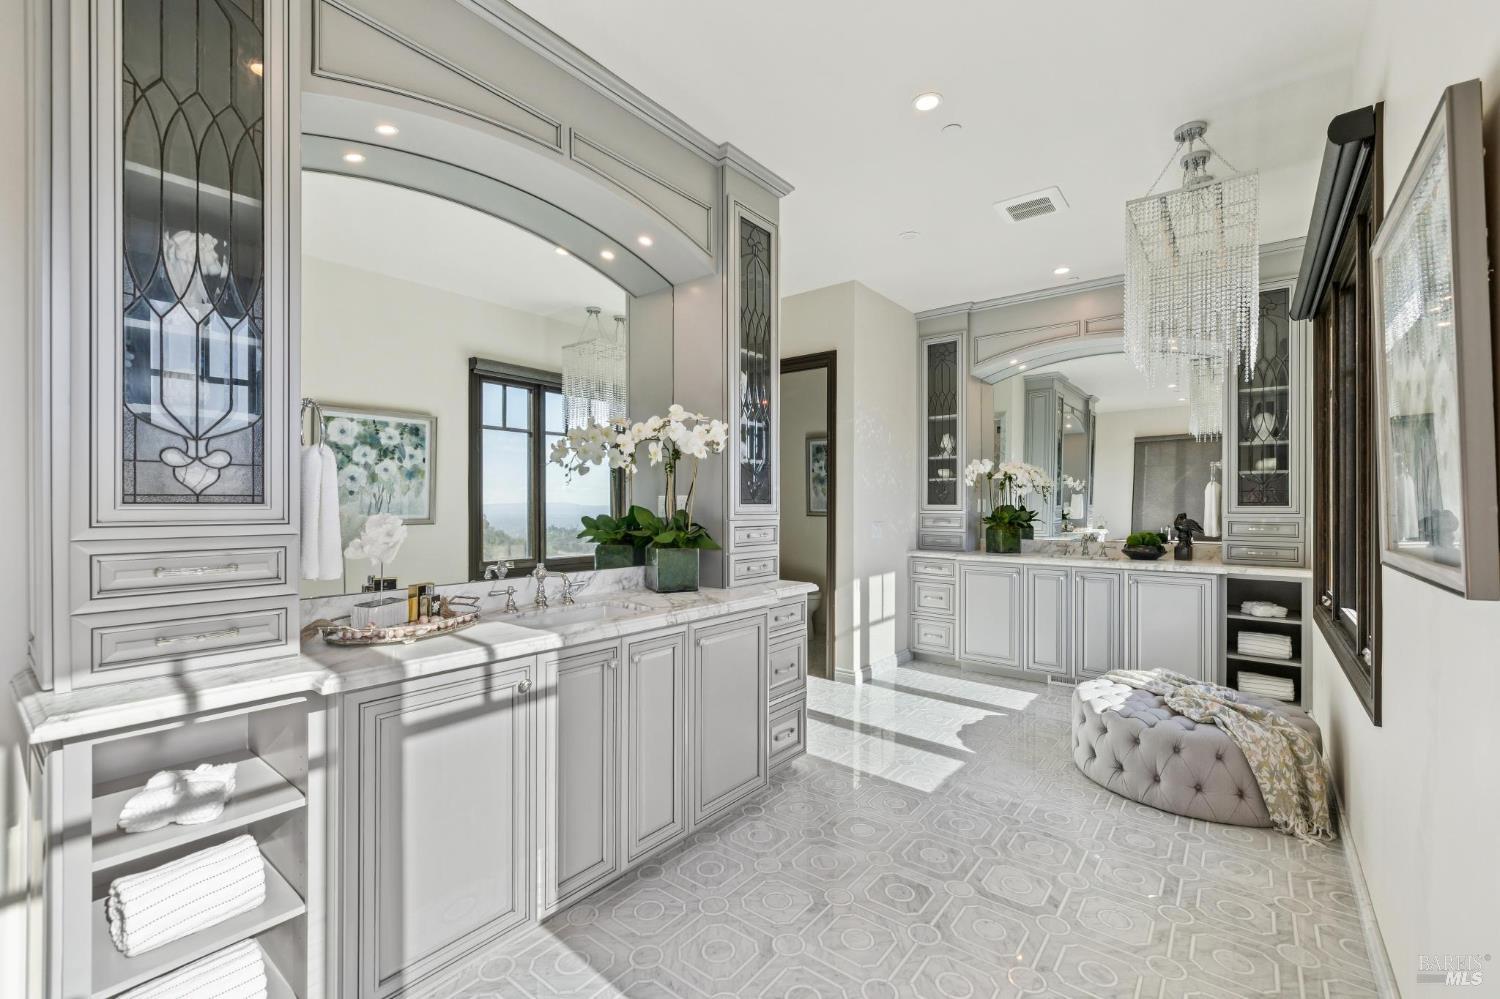
Elegant primary bathroom with ornate double vanity, crystal chandeliers, patterned tile floor, and tufted bench.
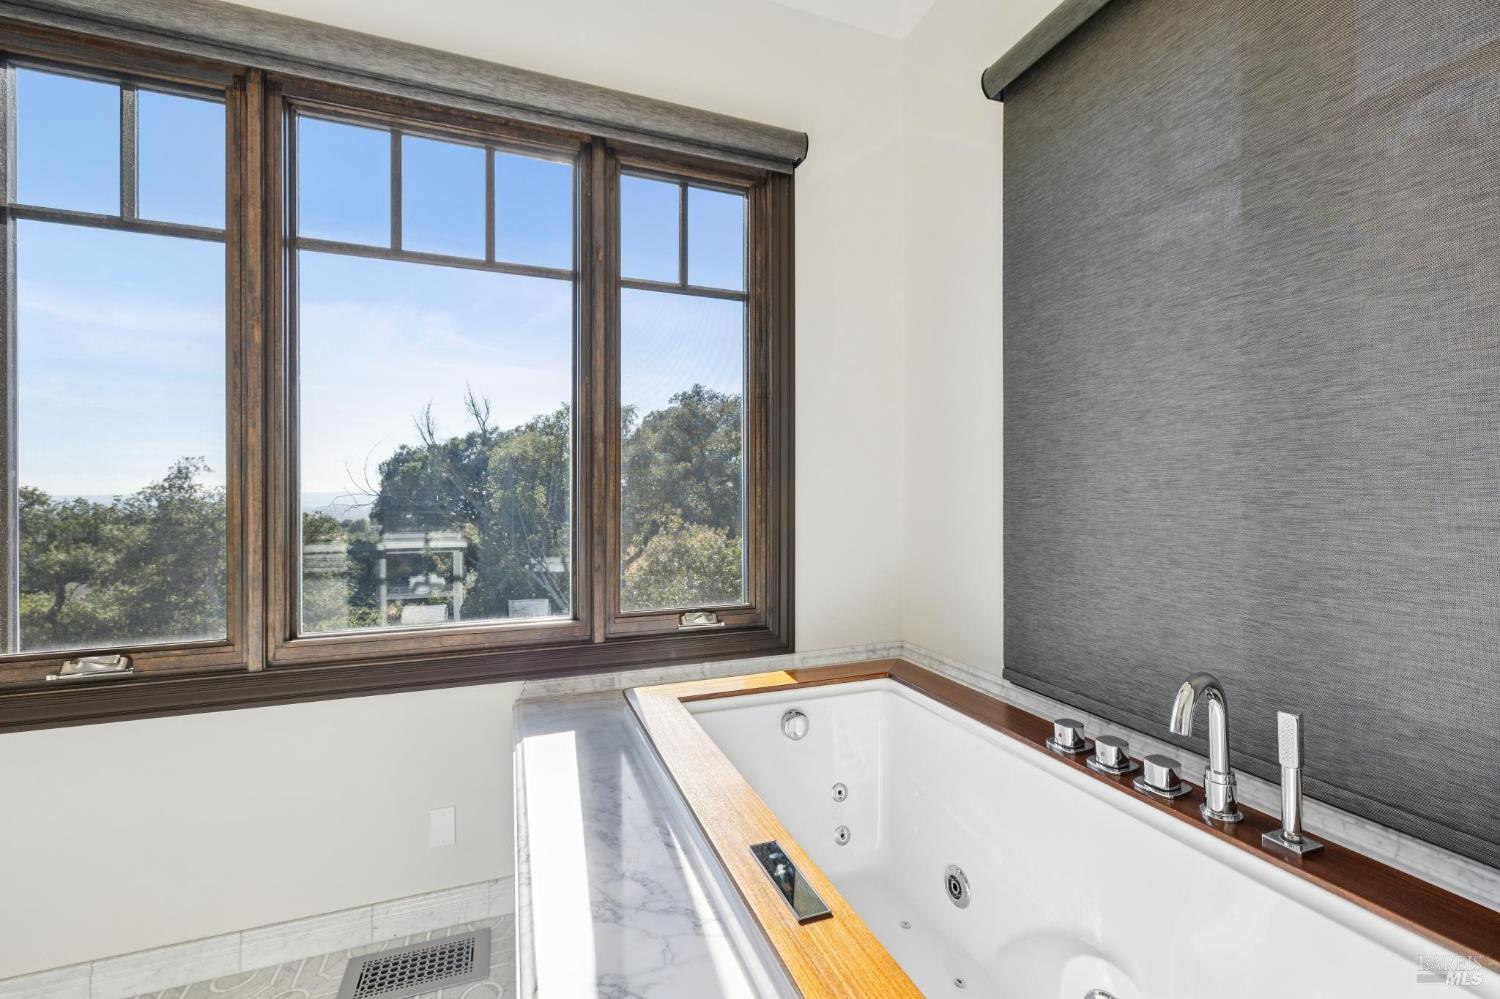
Bathroom jetted soaking tub beside large wood-framed windows overlooking trees.
Bathroom with a marble vanity, crystal chandelier, and large windows overlooking trees.
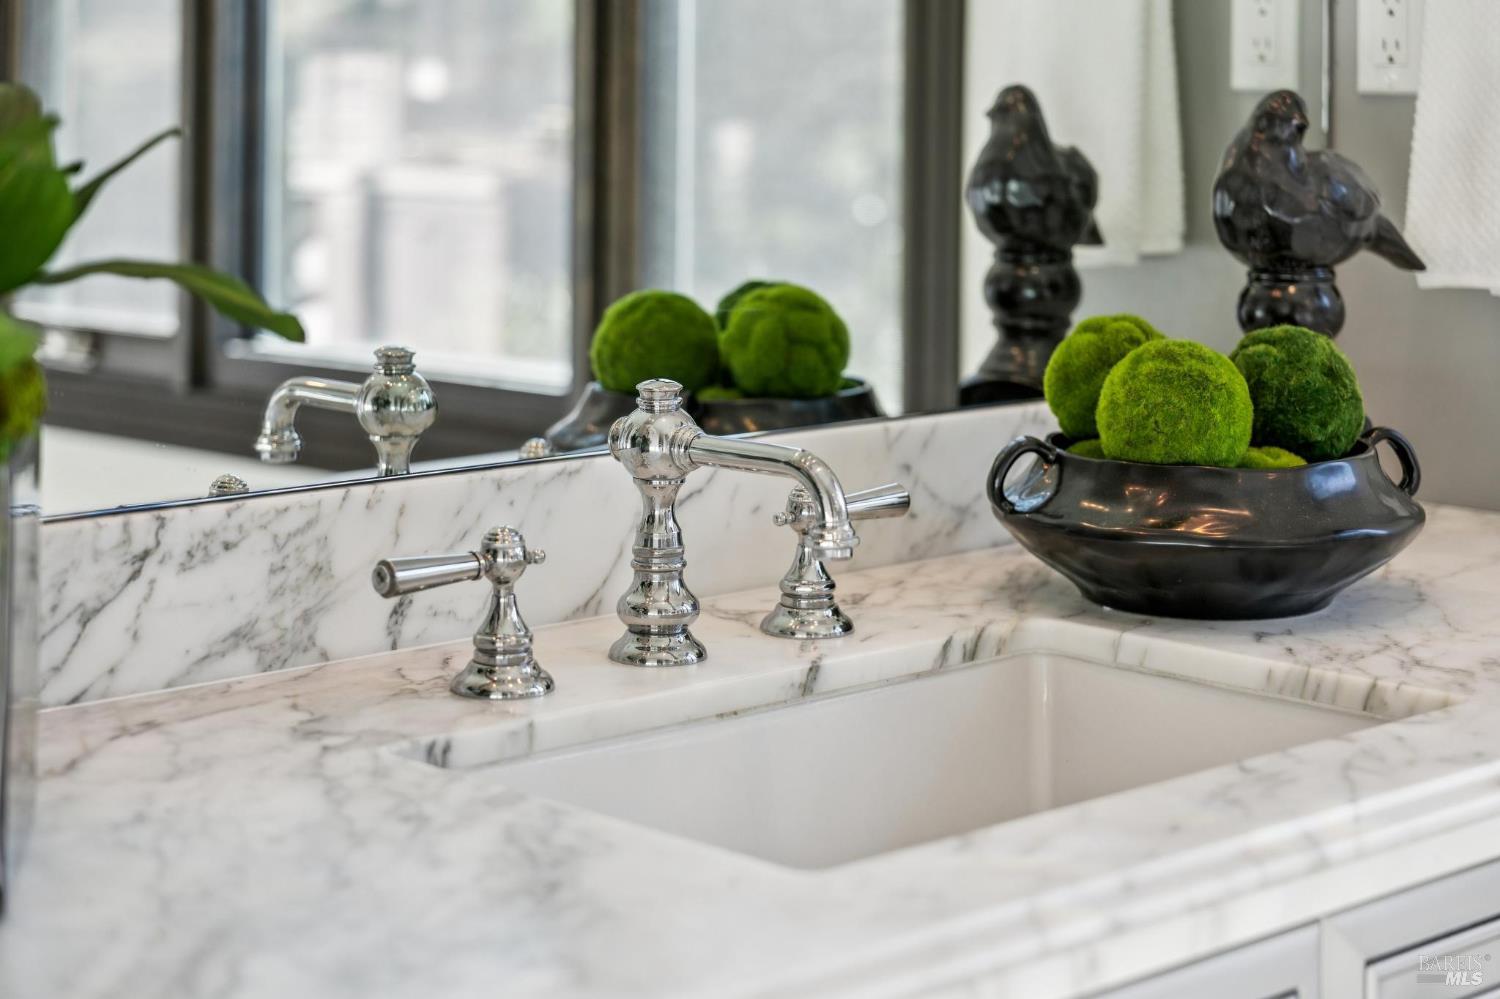
Marble bathroom vanity with a chrome faucet and a bowl of green moss spheres.
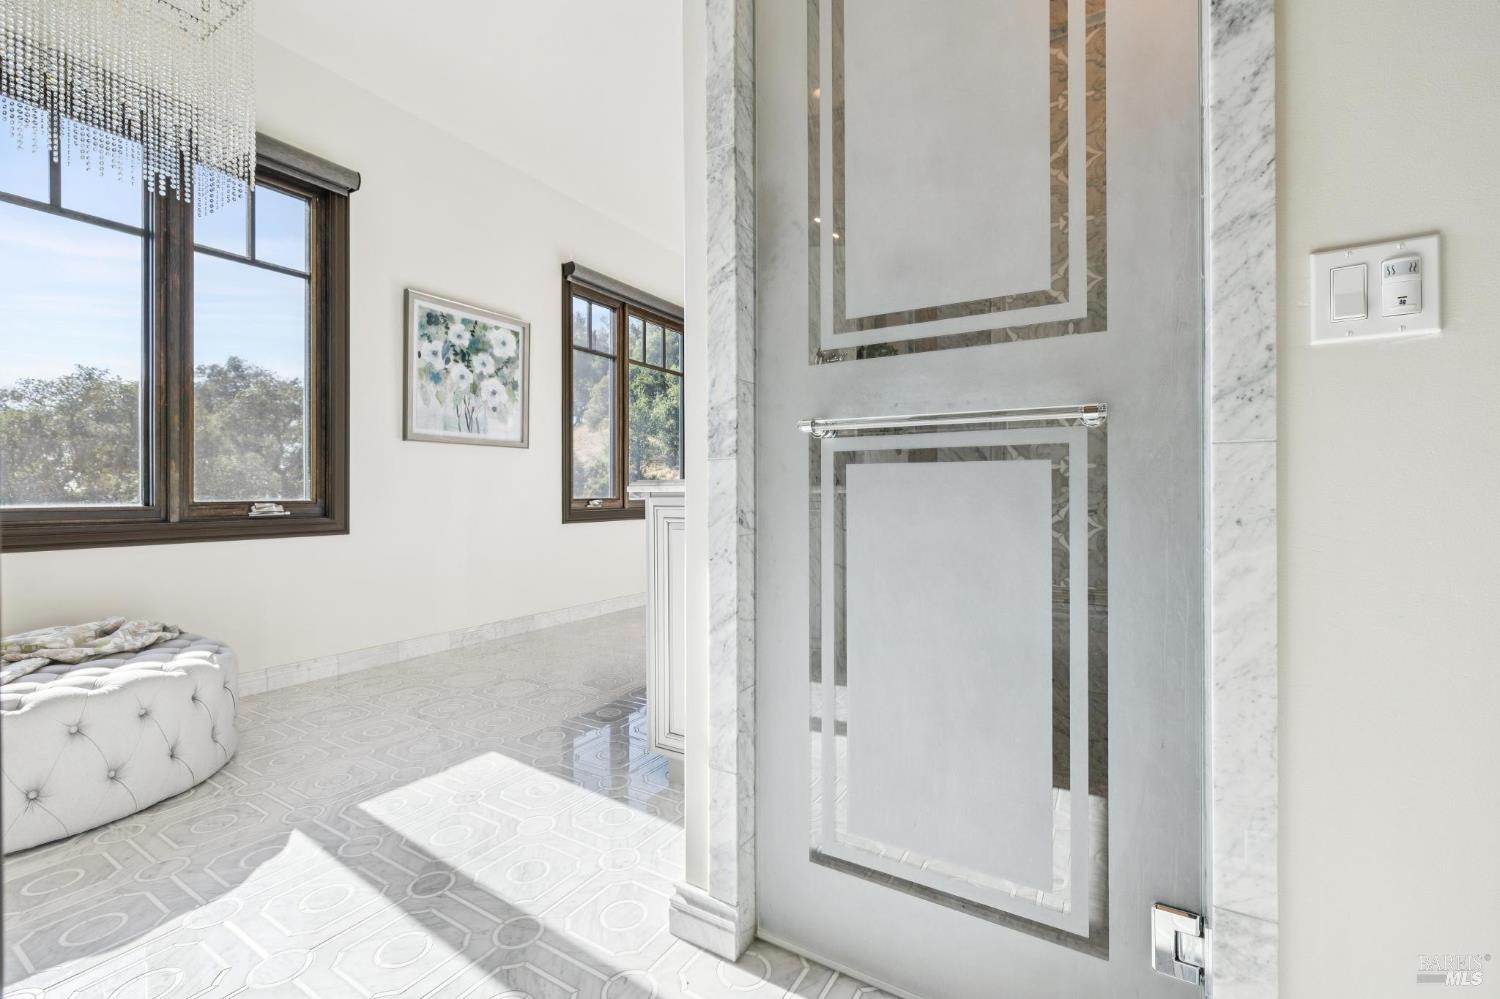
Bathroom with a marble shower enclosure, patterned tile floor, and dark-framed windows.
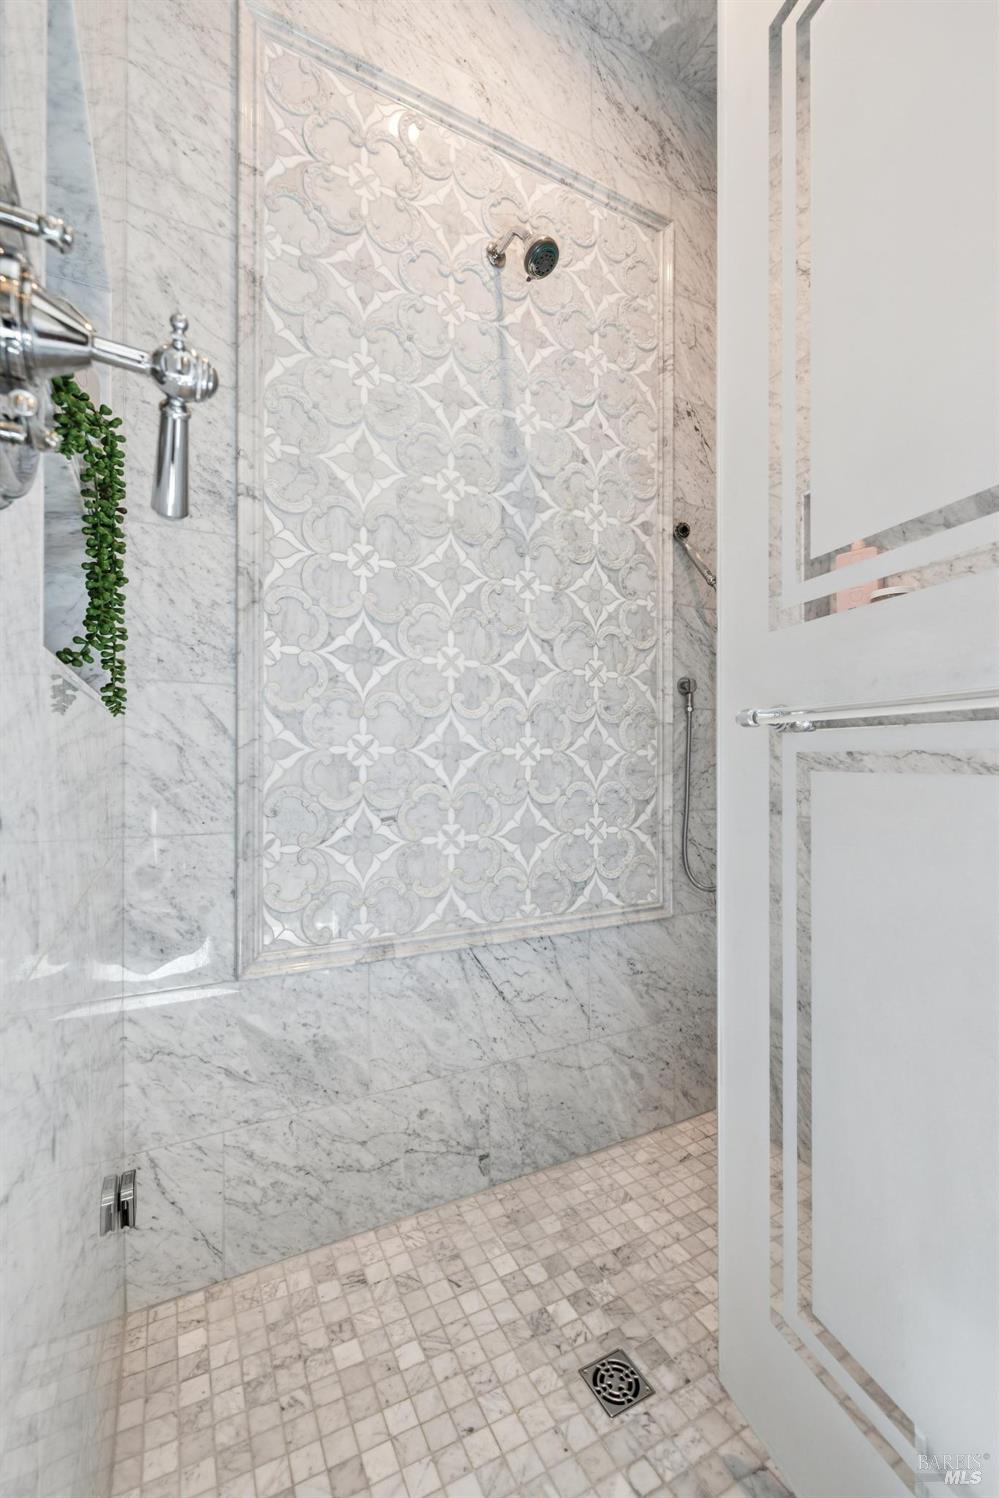
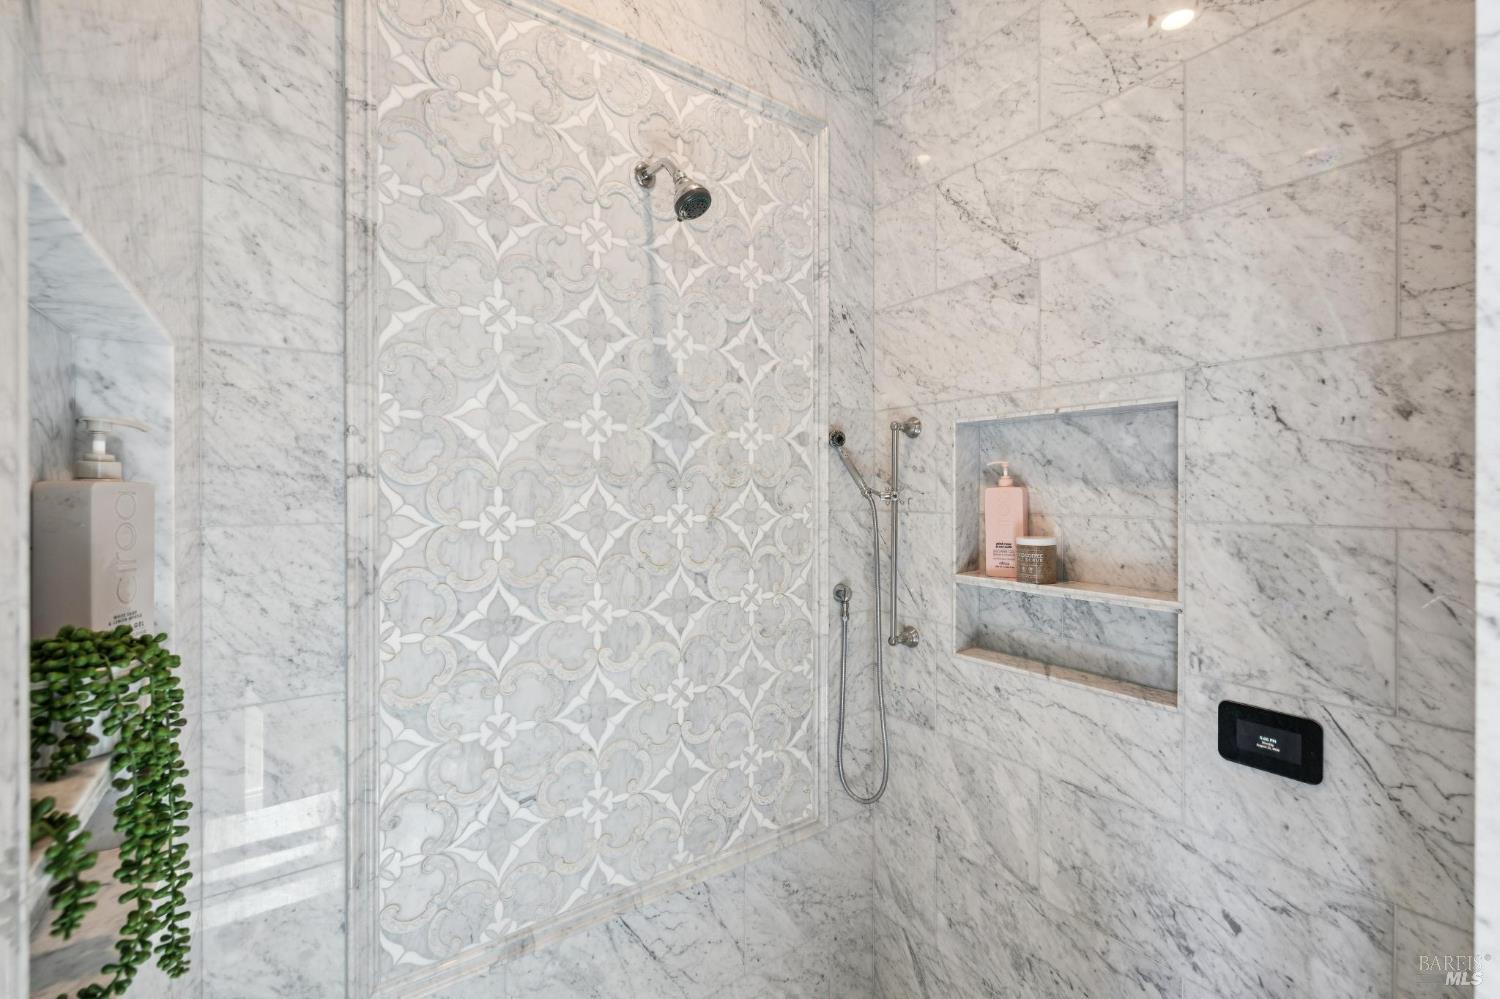
Marble shower with an ornate patterned tile inset and mosaic floor.
Marble walk-in shower with an ornate patterned accent panel and recessed niches.
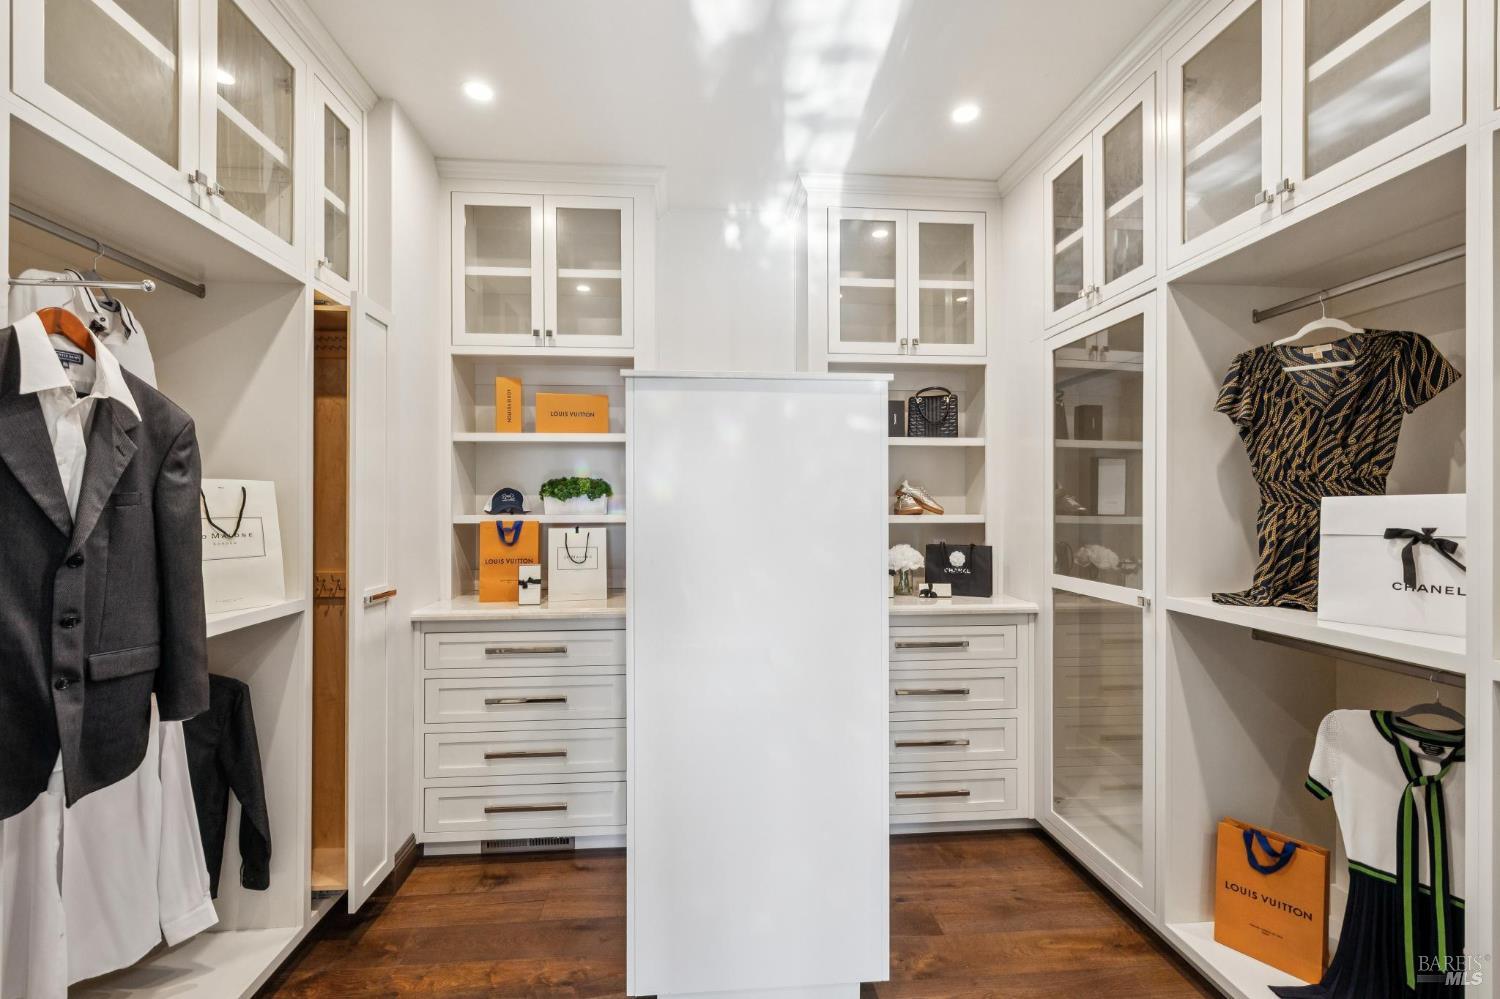
Walk-in closet with white built-in cabinets, a central island, displayed accessories, and dark wood flooring.
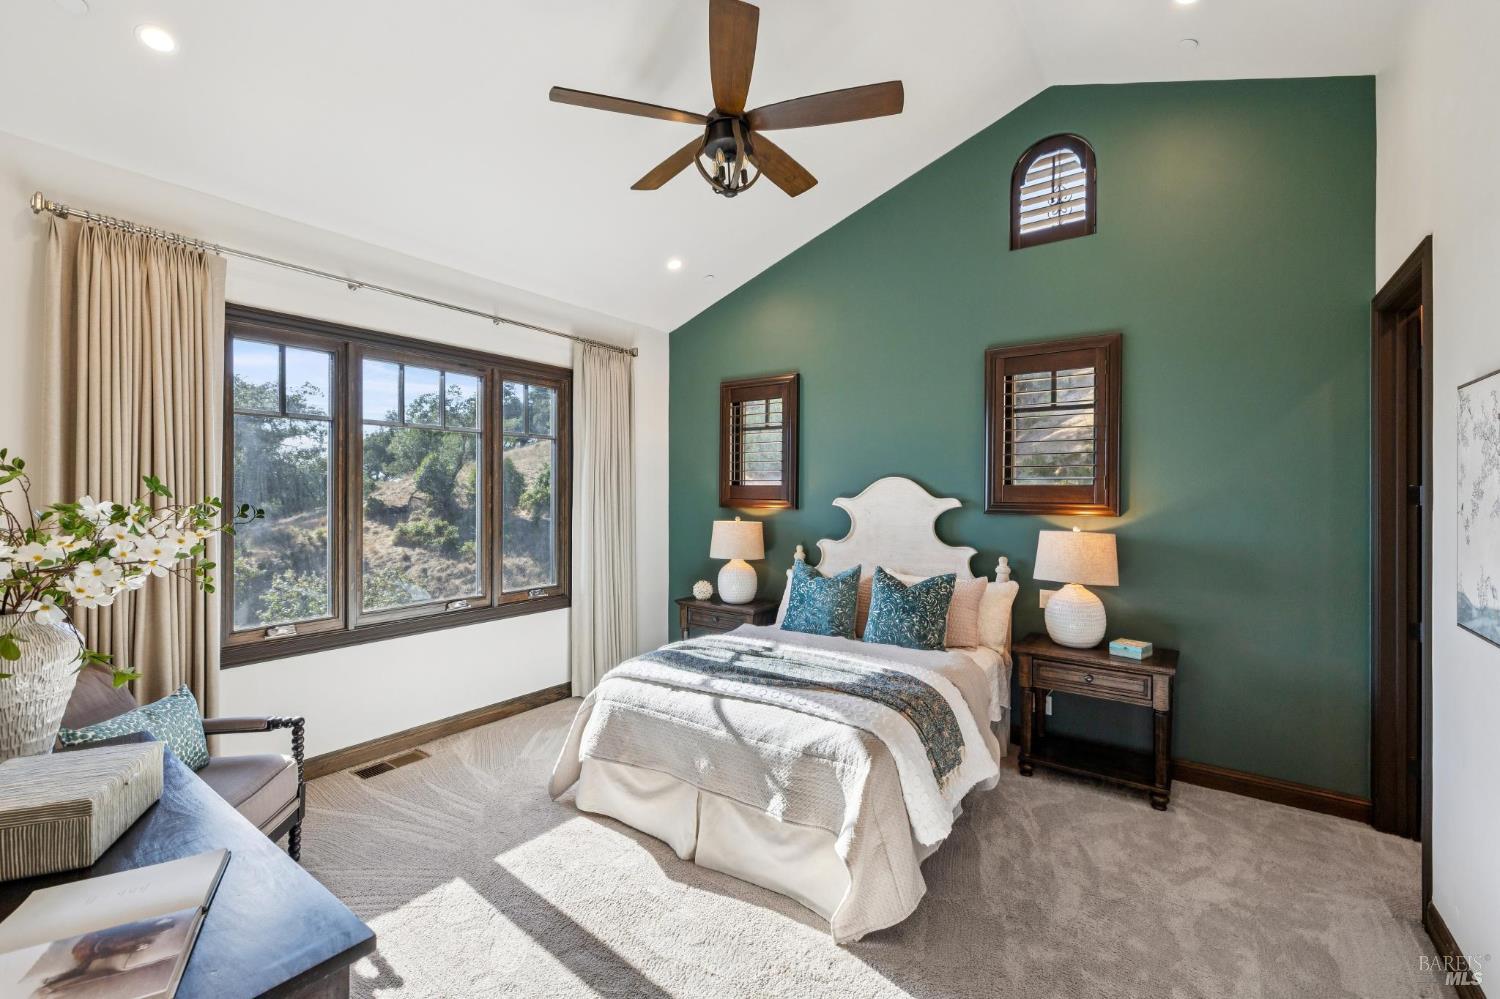
Furnished bedroom with a white bed, deep green accent wall, and large window overlooking trees and hills.
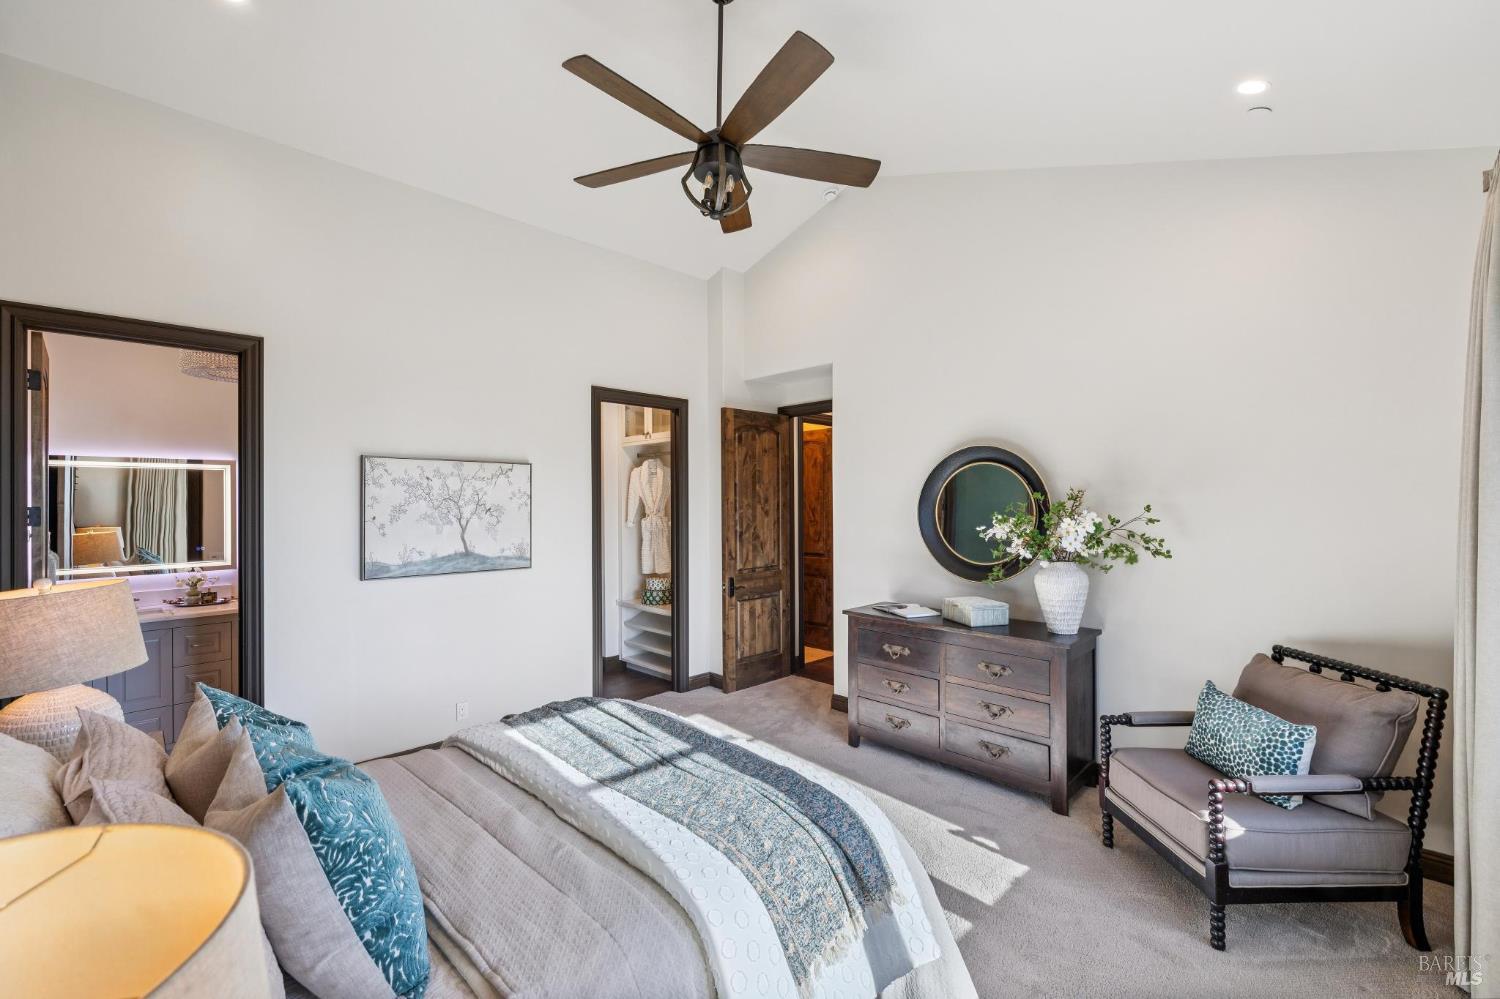
Furnished bedroom with vaulted ceiling, blue-accented bedding, dark wood fan, and dresser beneath a round mirror.
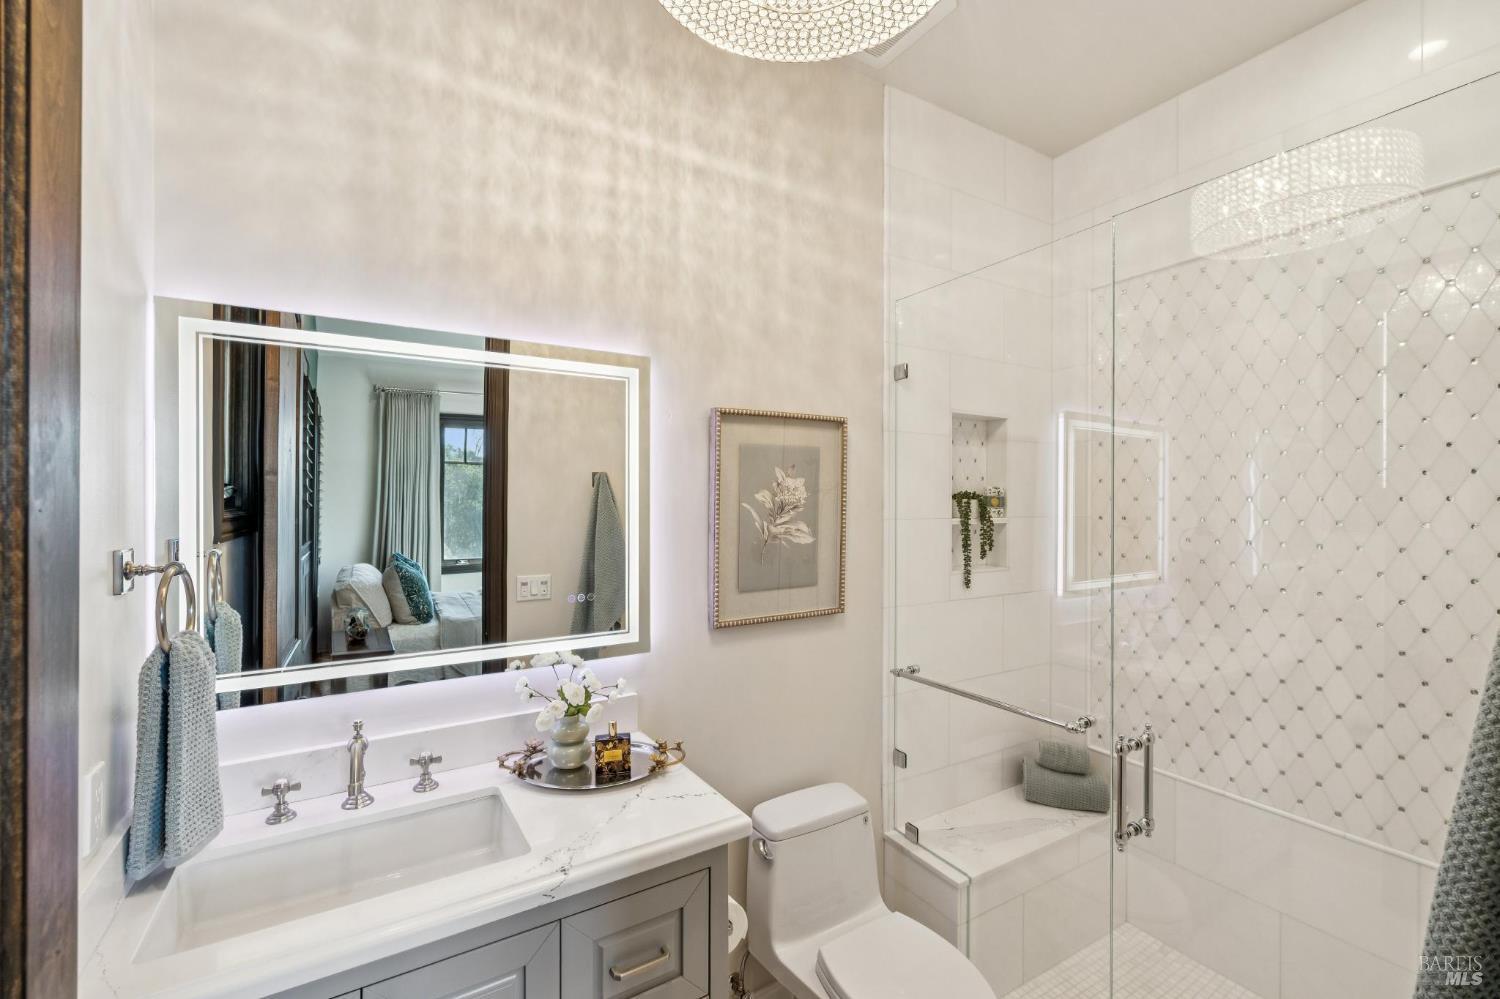
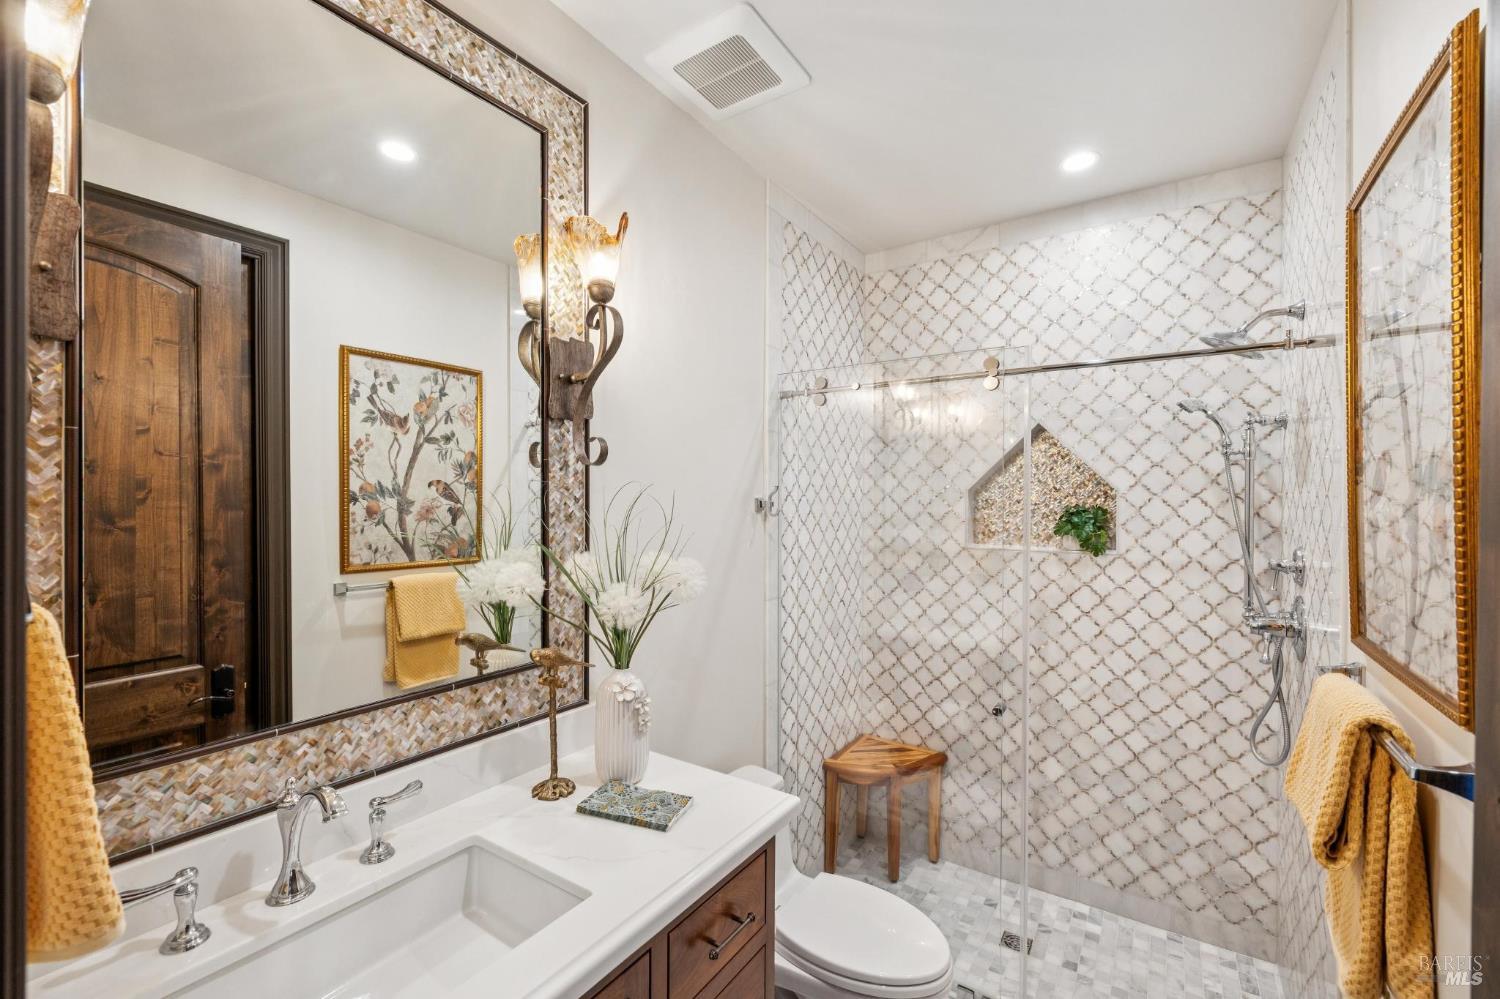
Bathroom with a marble vanity, illuminated mirror, and glass shower with diamond-pattern tile.
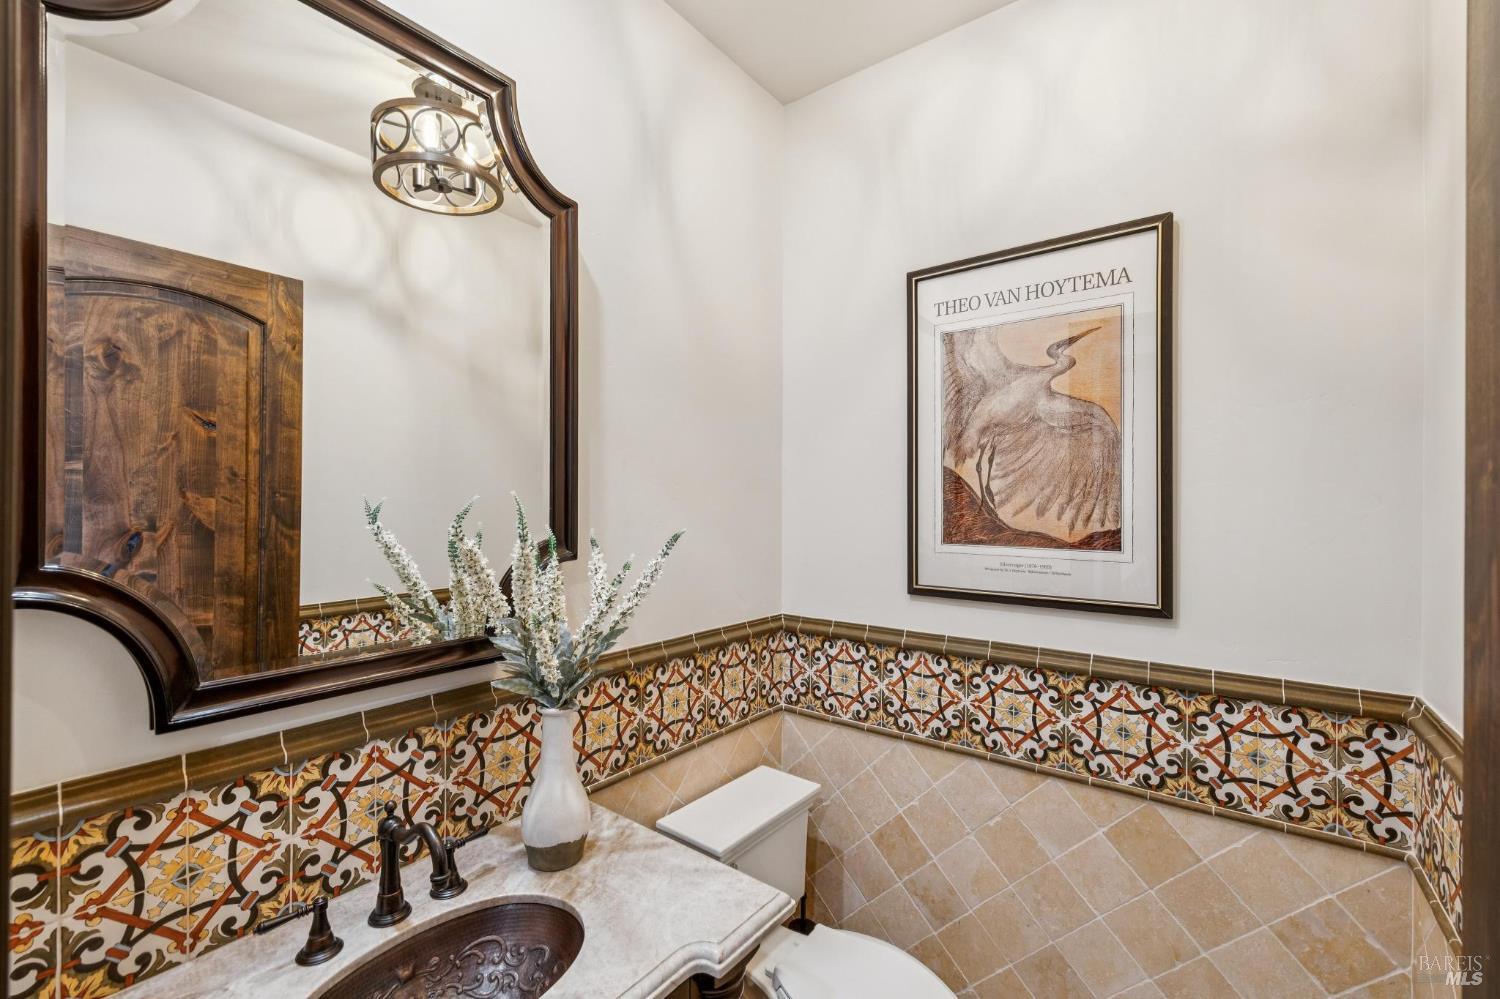
Bathroom with colorful patterned tile, an ornate wood-framed mirror, and a marble vanity with a decorative sink.
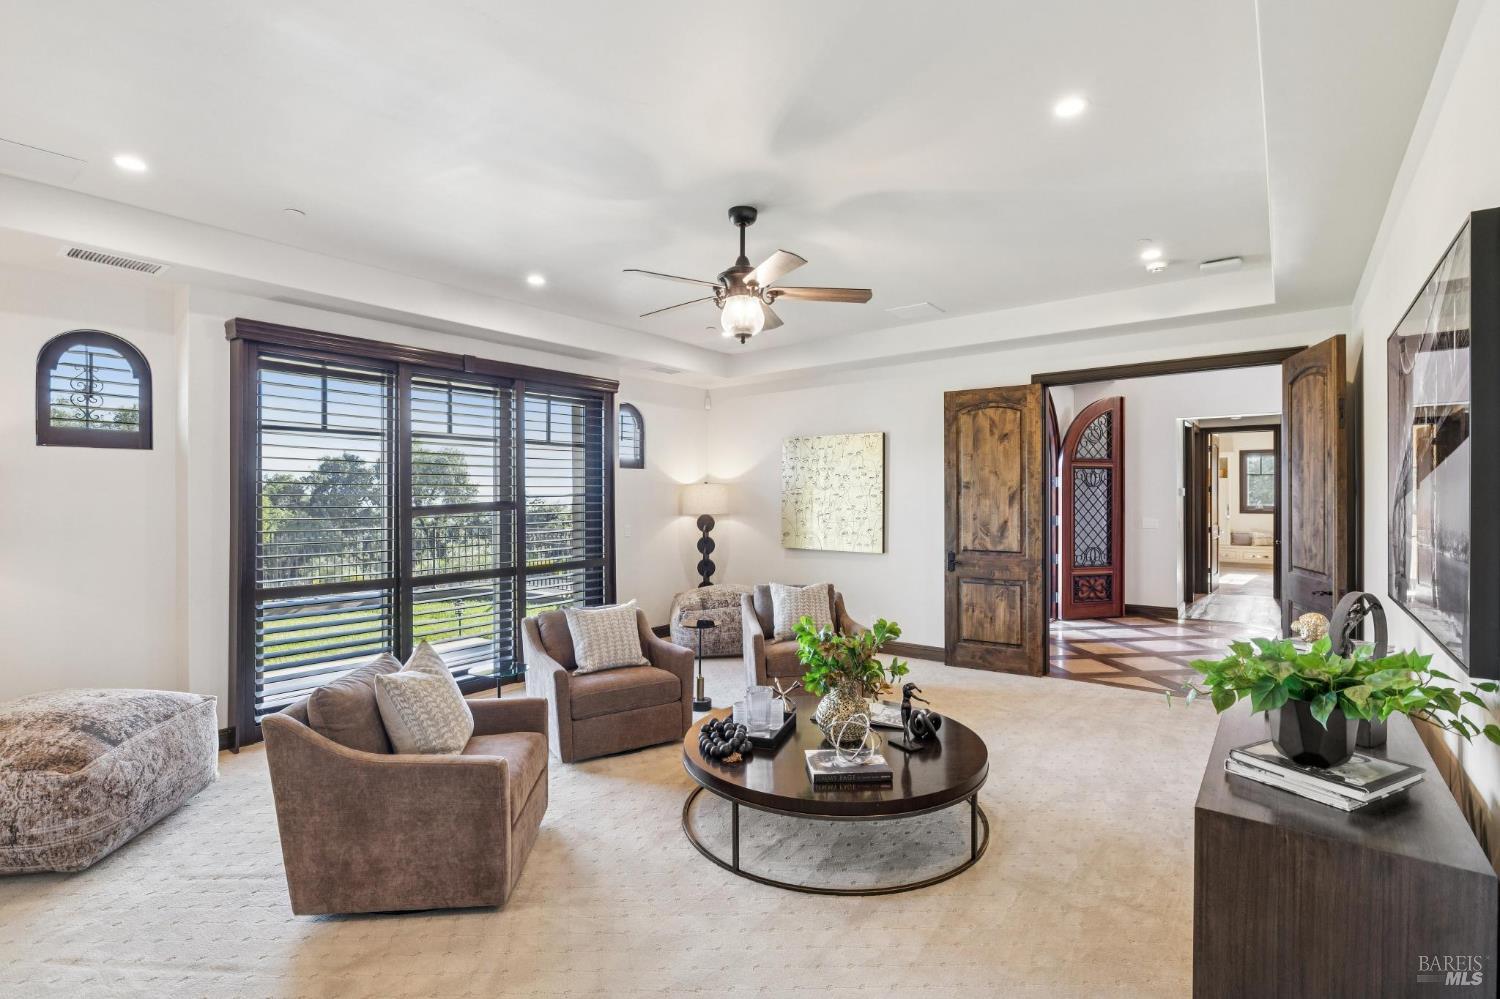
Furnished living room with broad windows, dark blinds, brown seating, and open wooden doors.
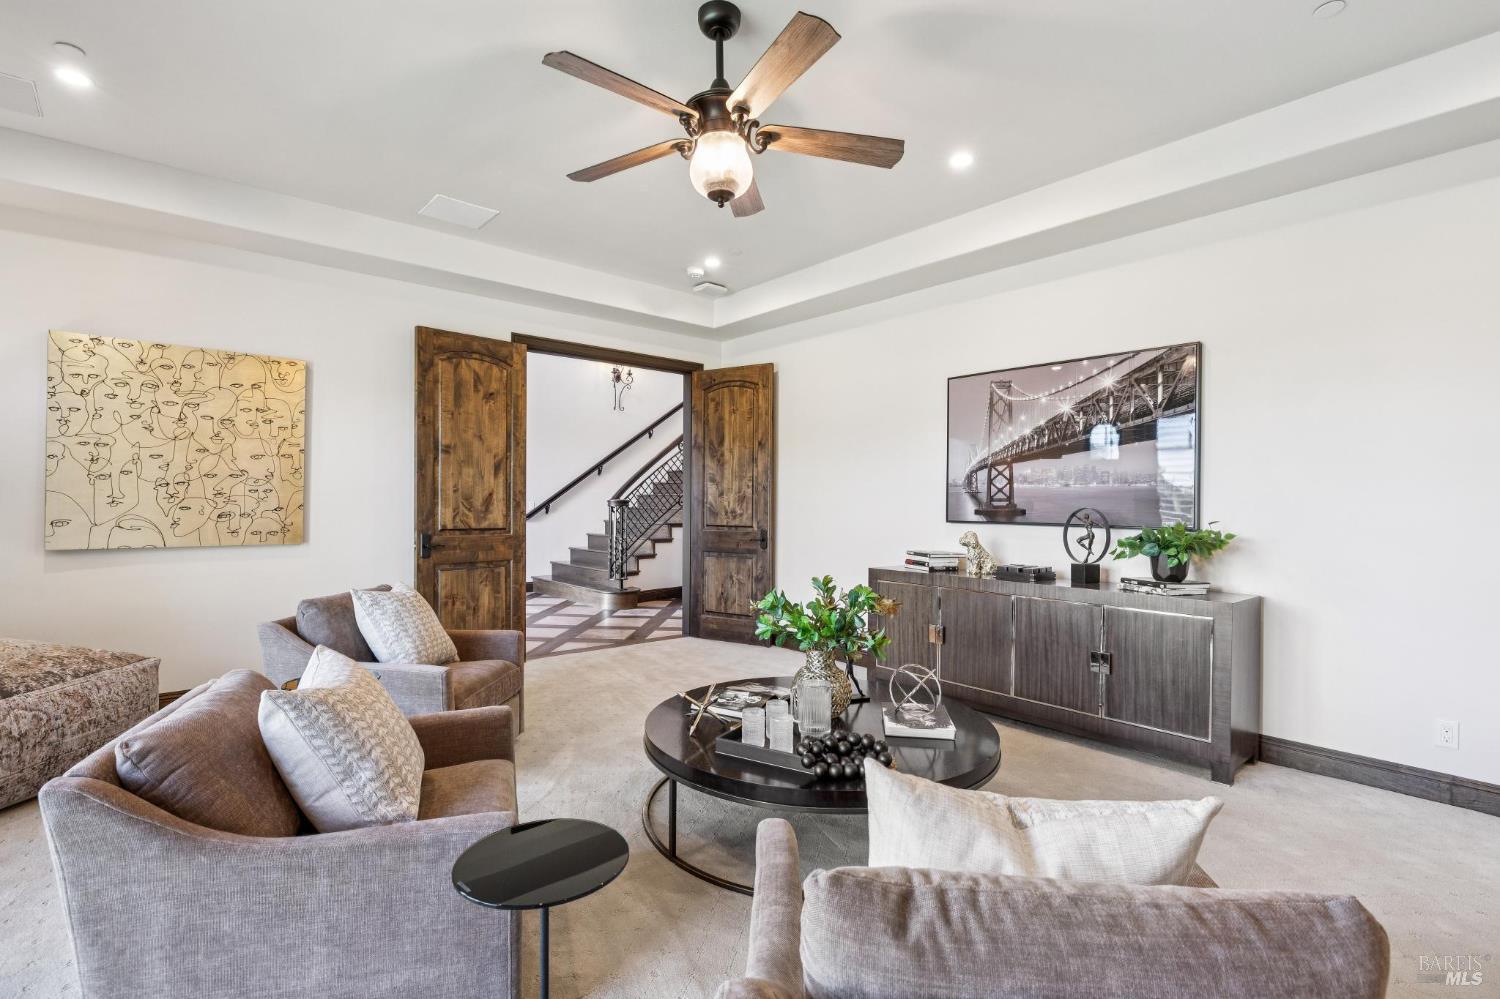
Staged living room with gray sofas, a round coffee table, and open doors to a staircase.
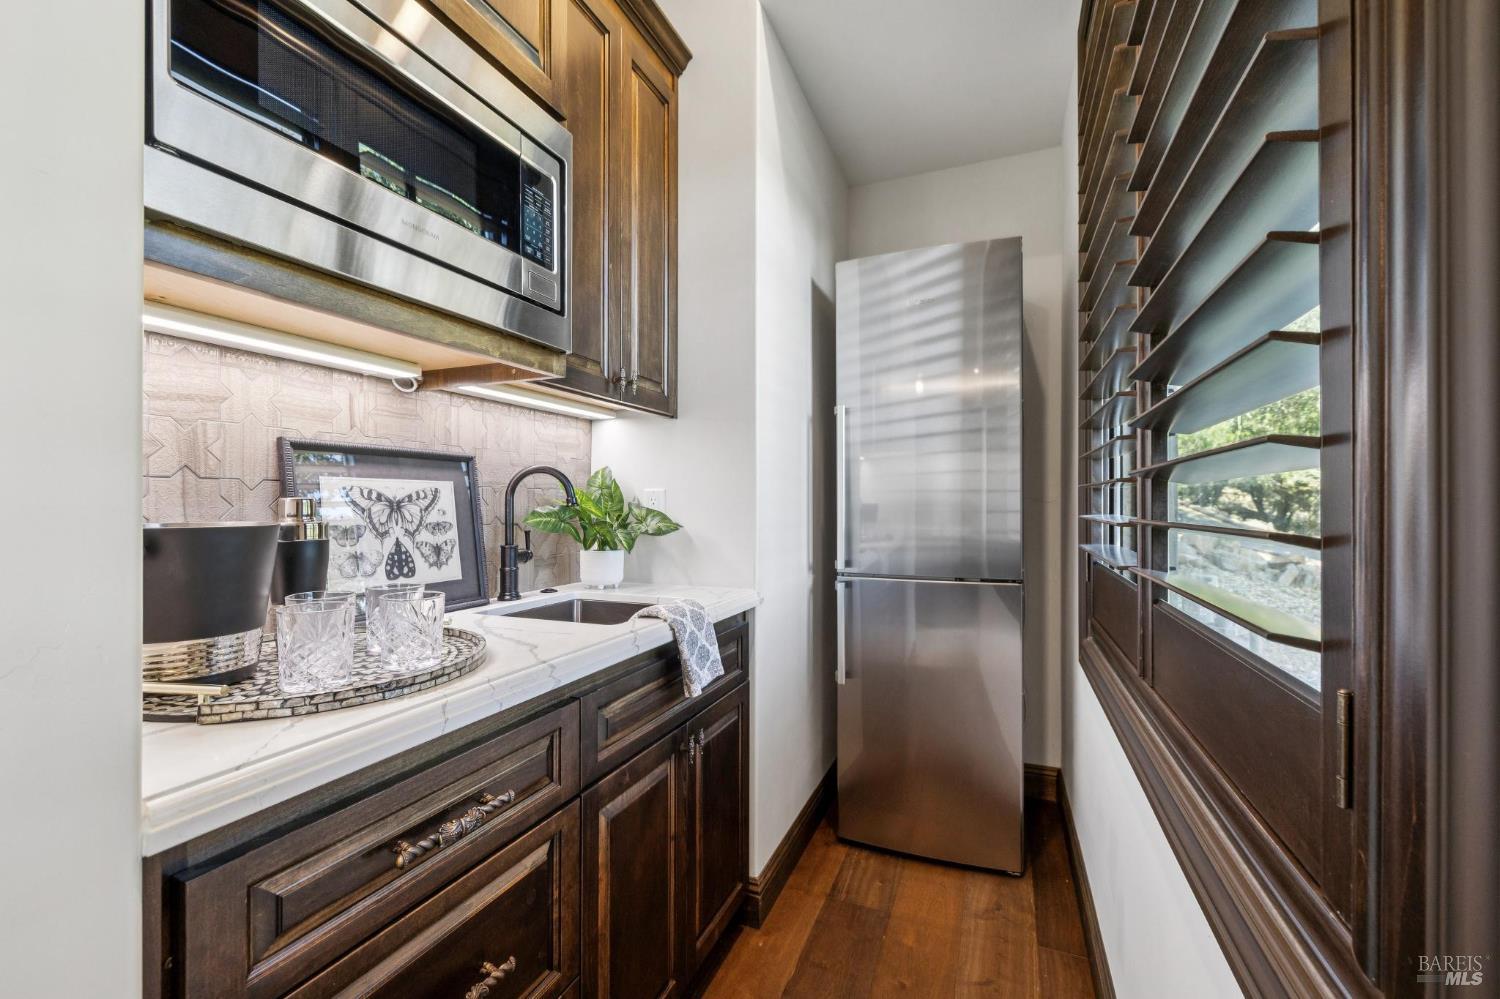
Kitchen with dark wood cabinets, white counters, stainless appliances and a shuttered window.
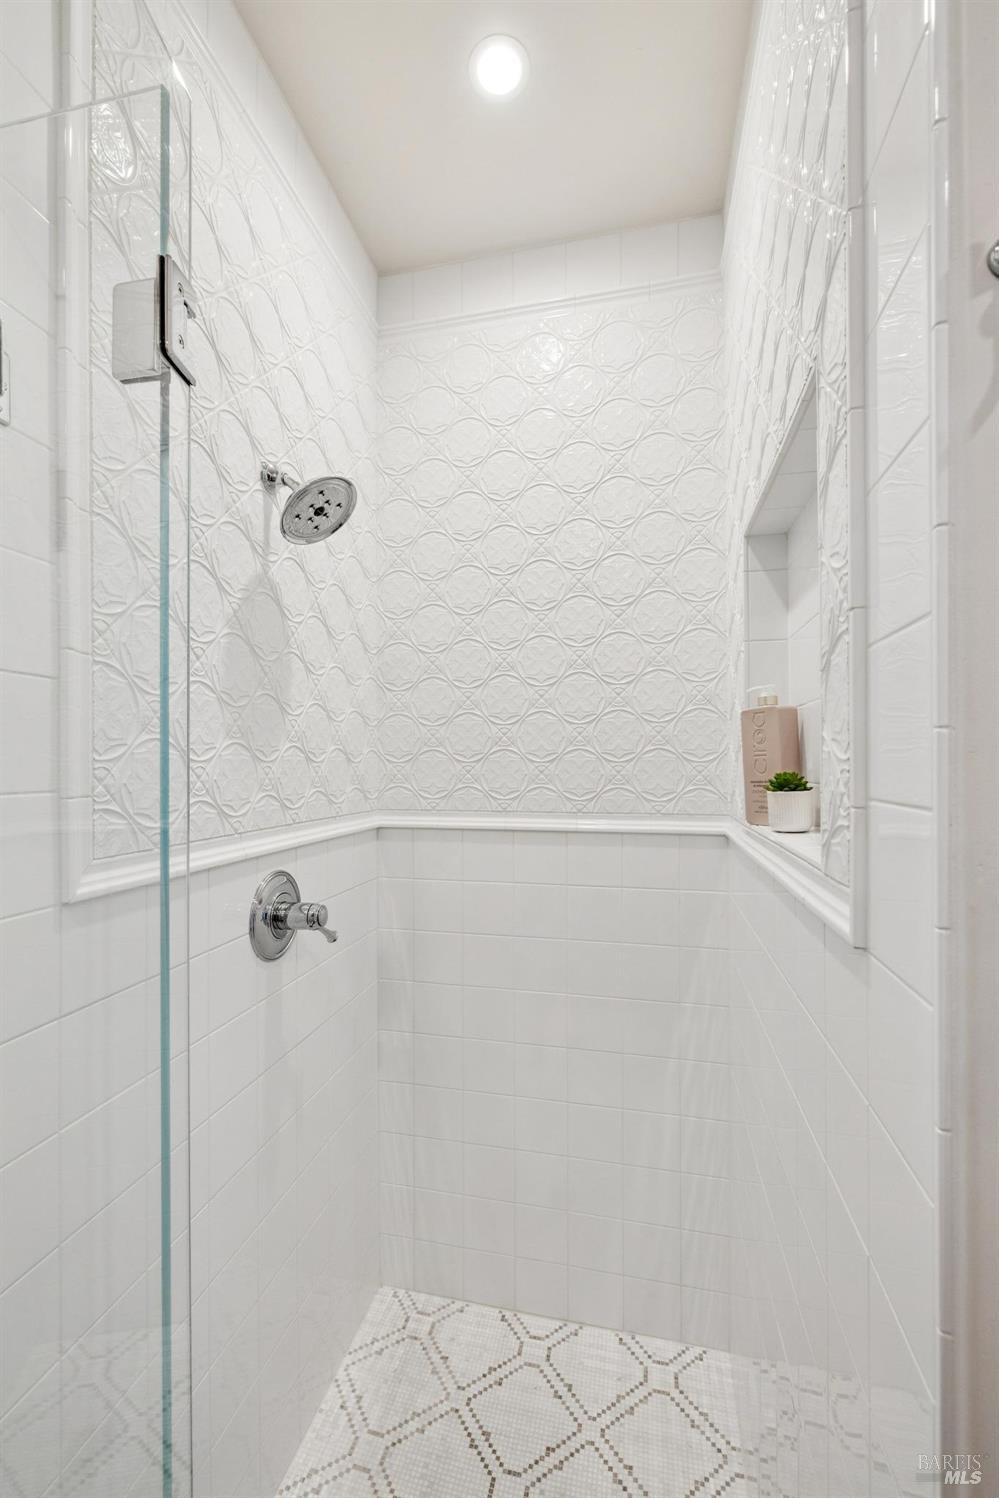
White tiled shower with patterned walls, clear glass enclosure, chrome fixtures, and mosaic floor.
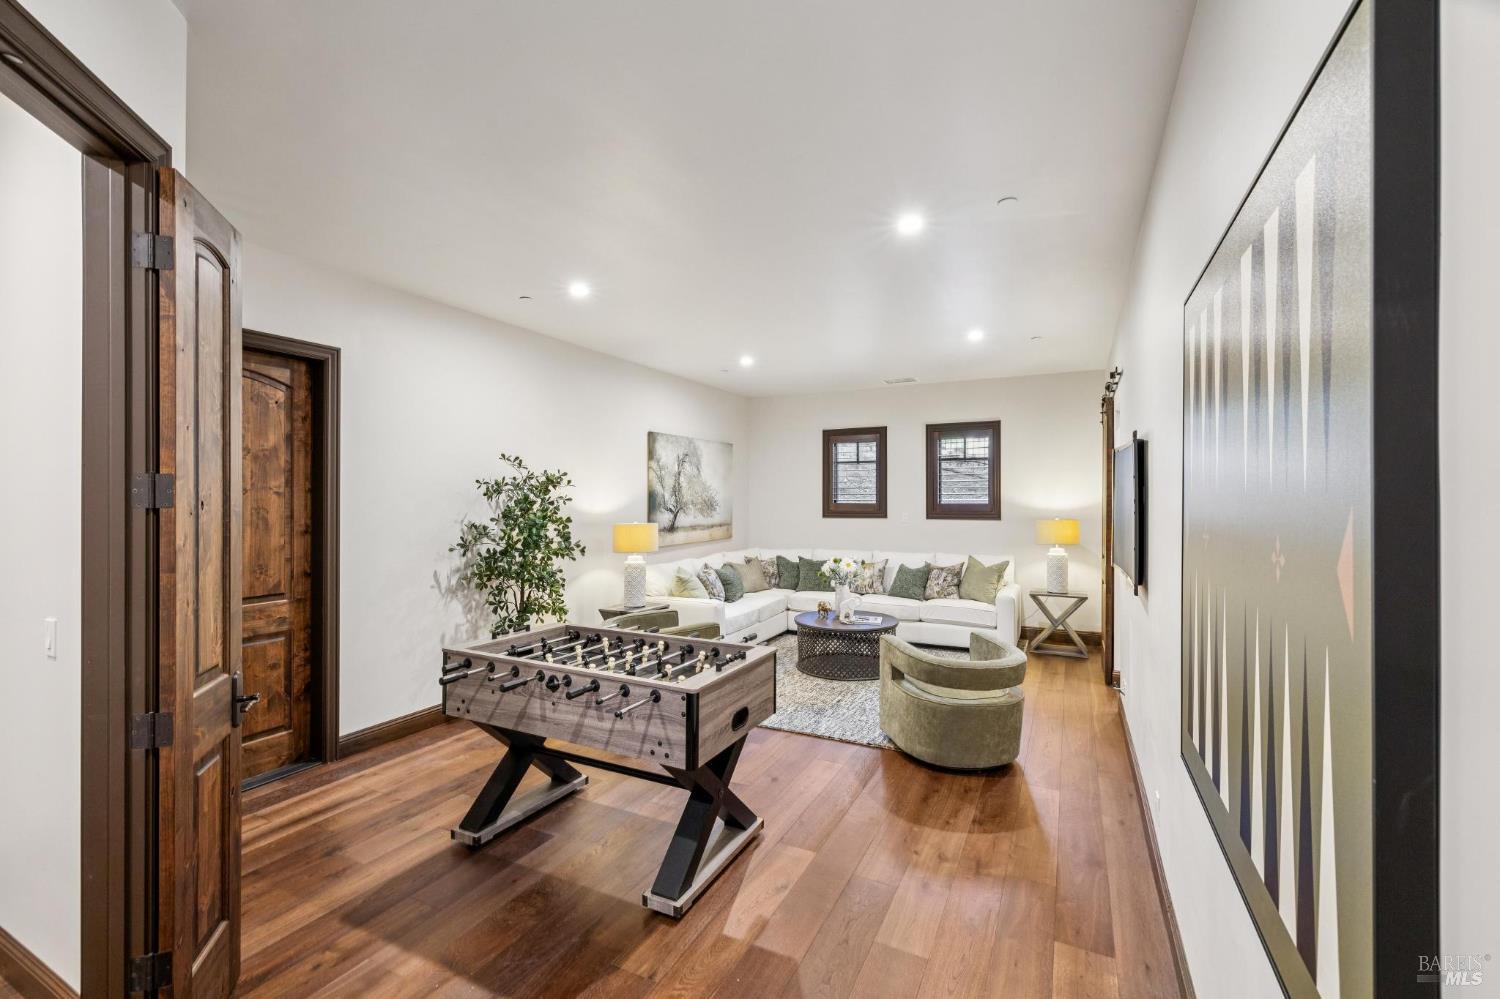
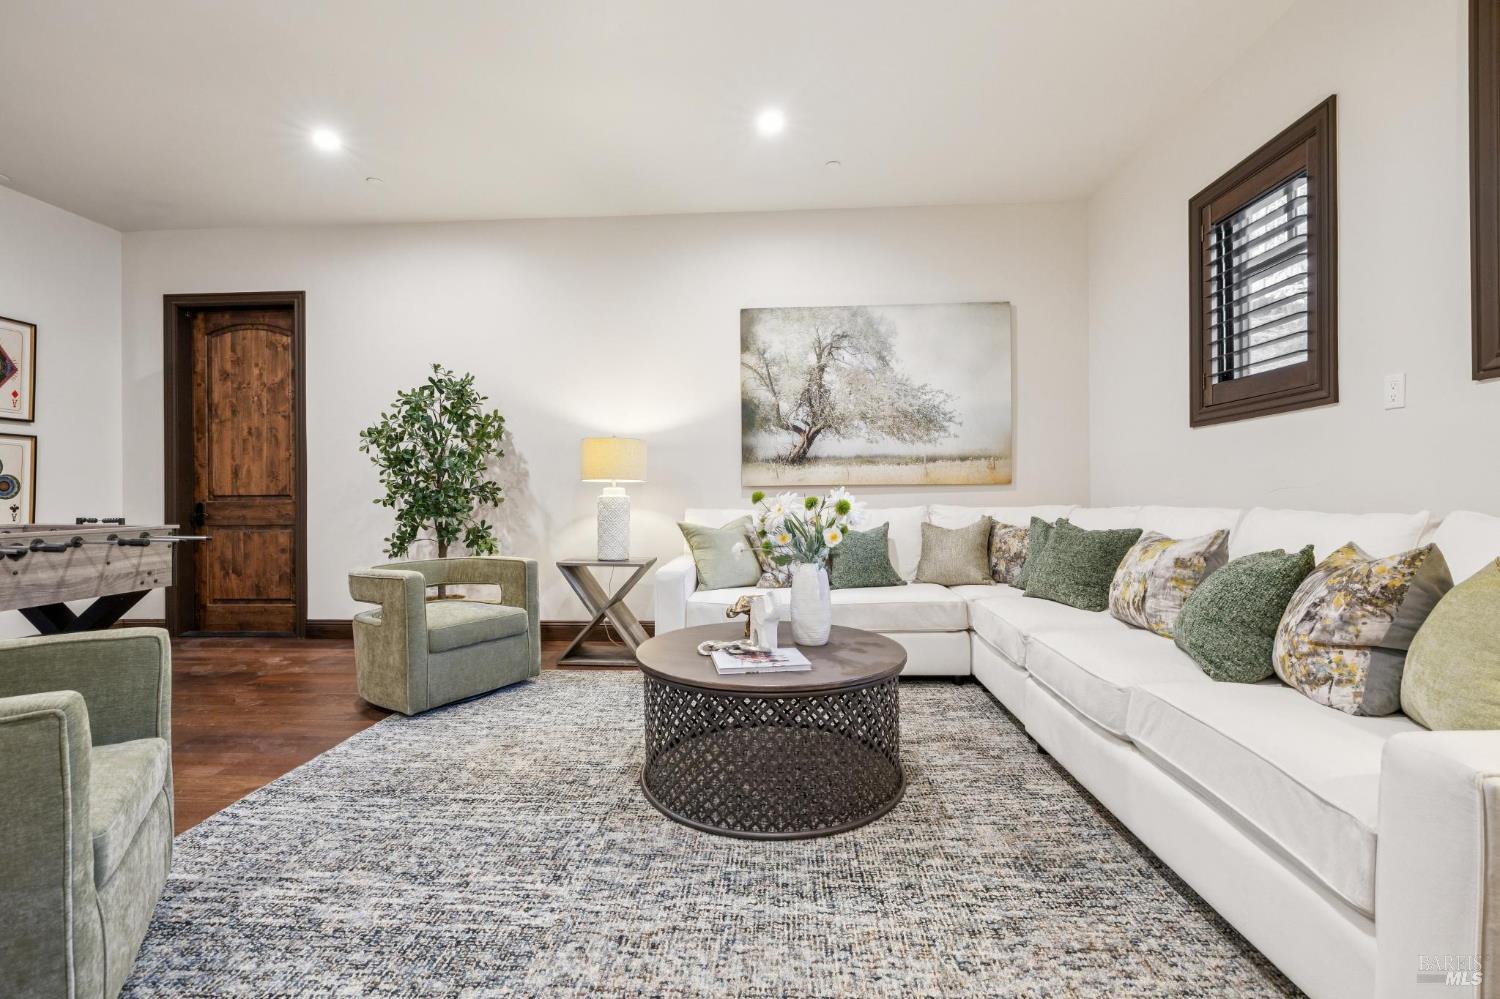
Furnished game room with a foosball table, white sectional, and warm wood flooring.
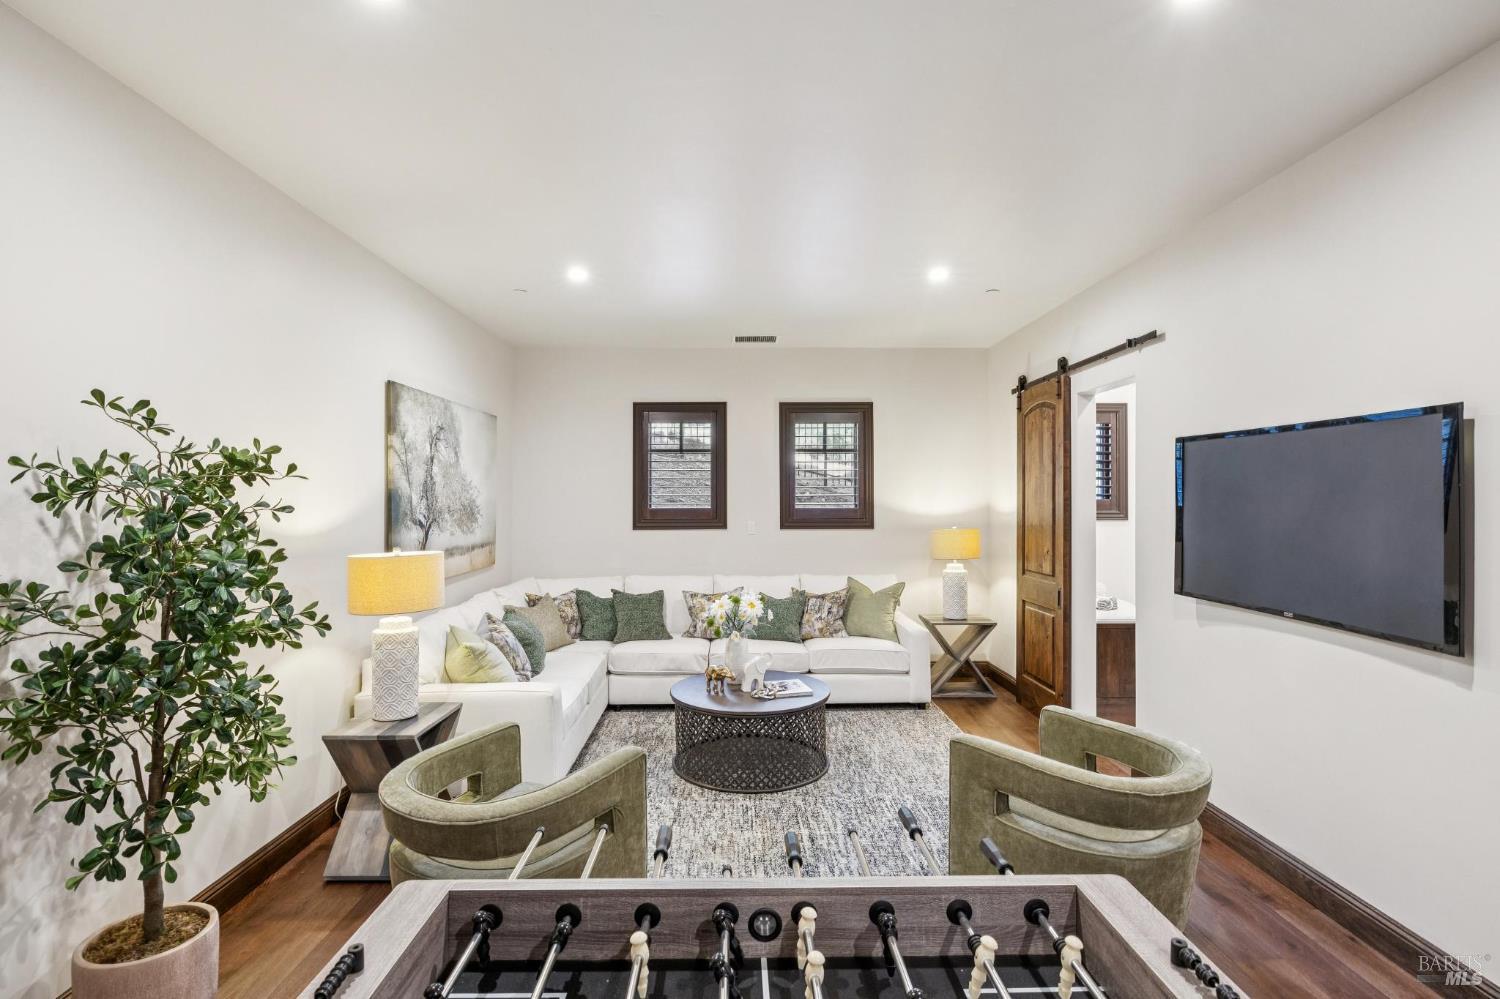
Furnished living room with a white sectional, wall-mounted TV, and foosball table.
Living room with a white sectional, green chairs, round coffee table, and dark wood flooring.
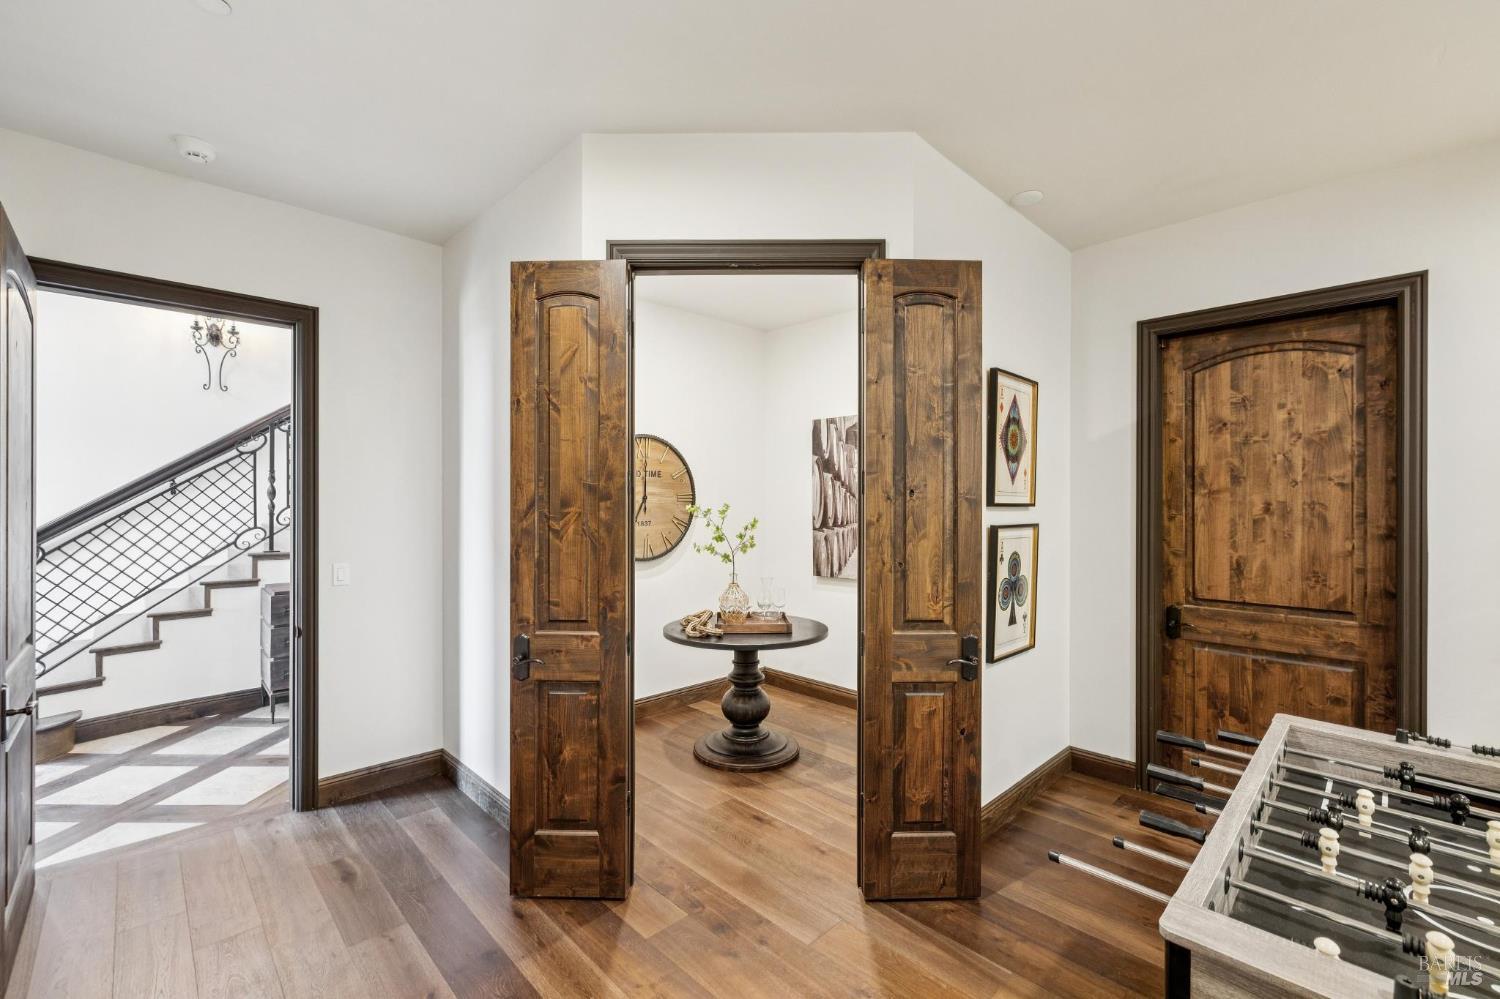
Game room with a foosball table, rustic double doors, and a small sitting nook.
Entry foyer with an arched wood front door, patterned tile floor, and curved staircase.
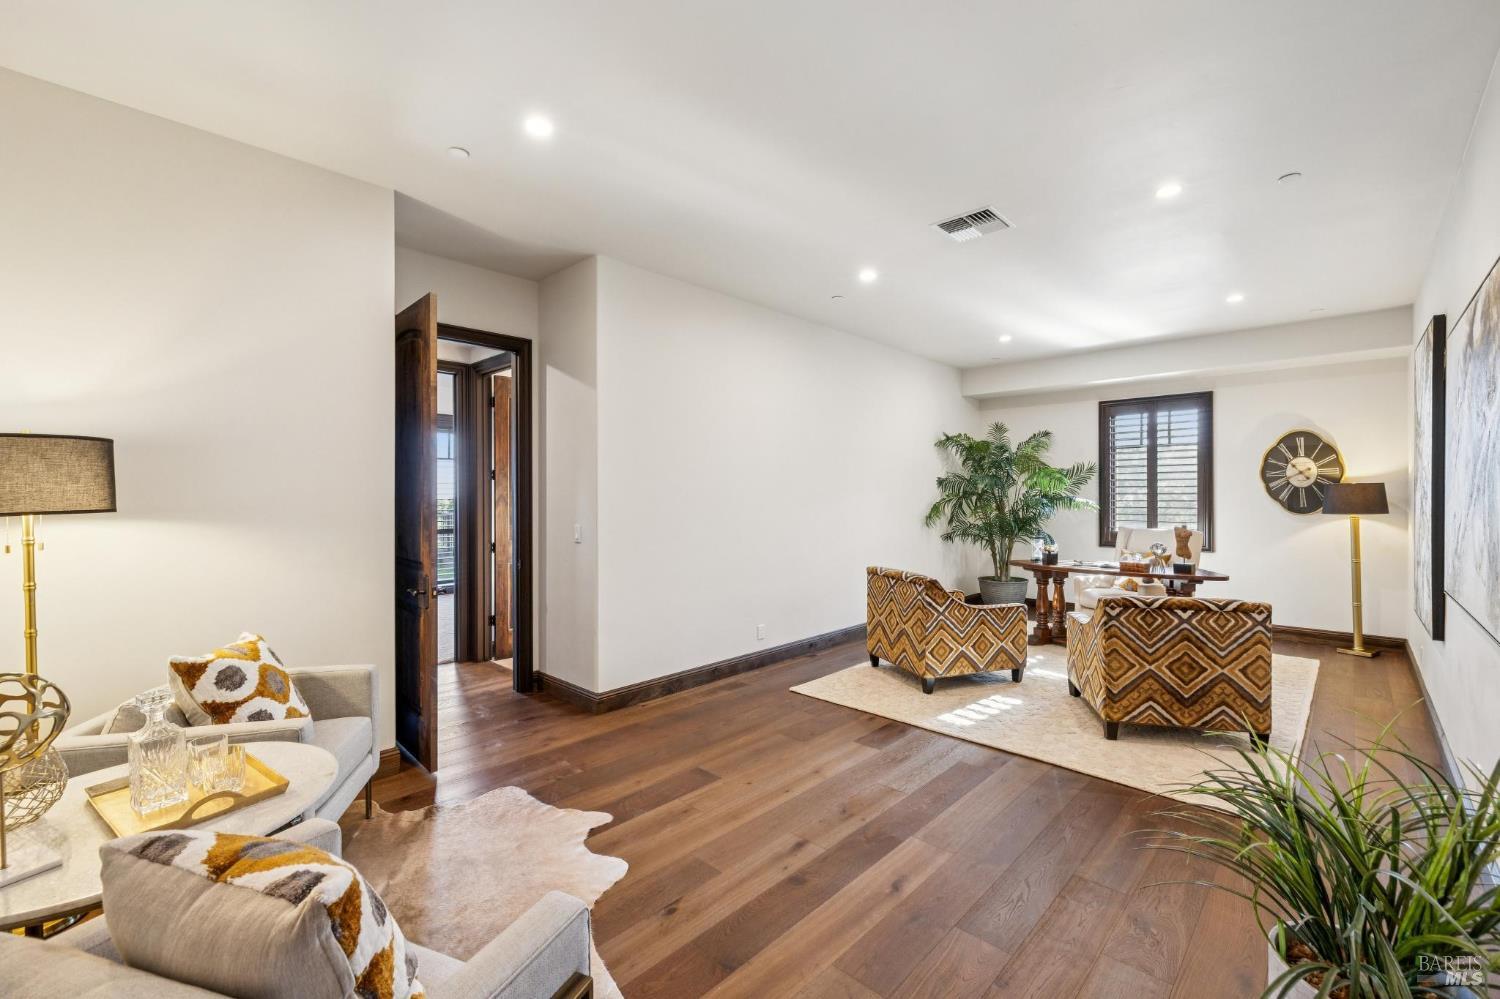
Staged living room with hardwood floors, patterned armchairs, and a dining area by a shuttered window.
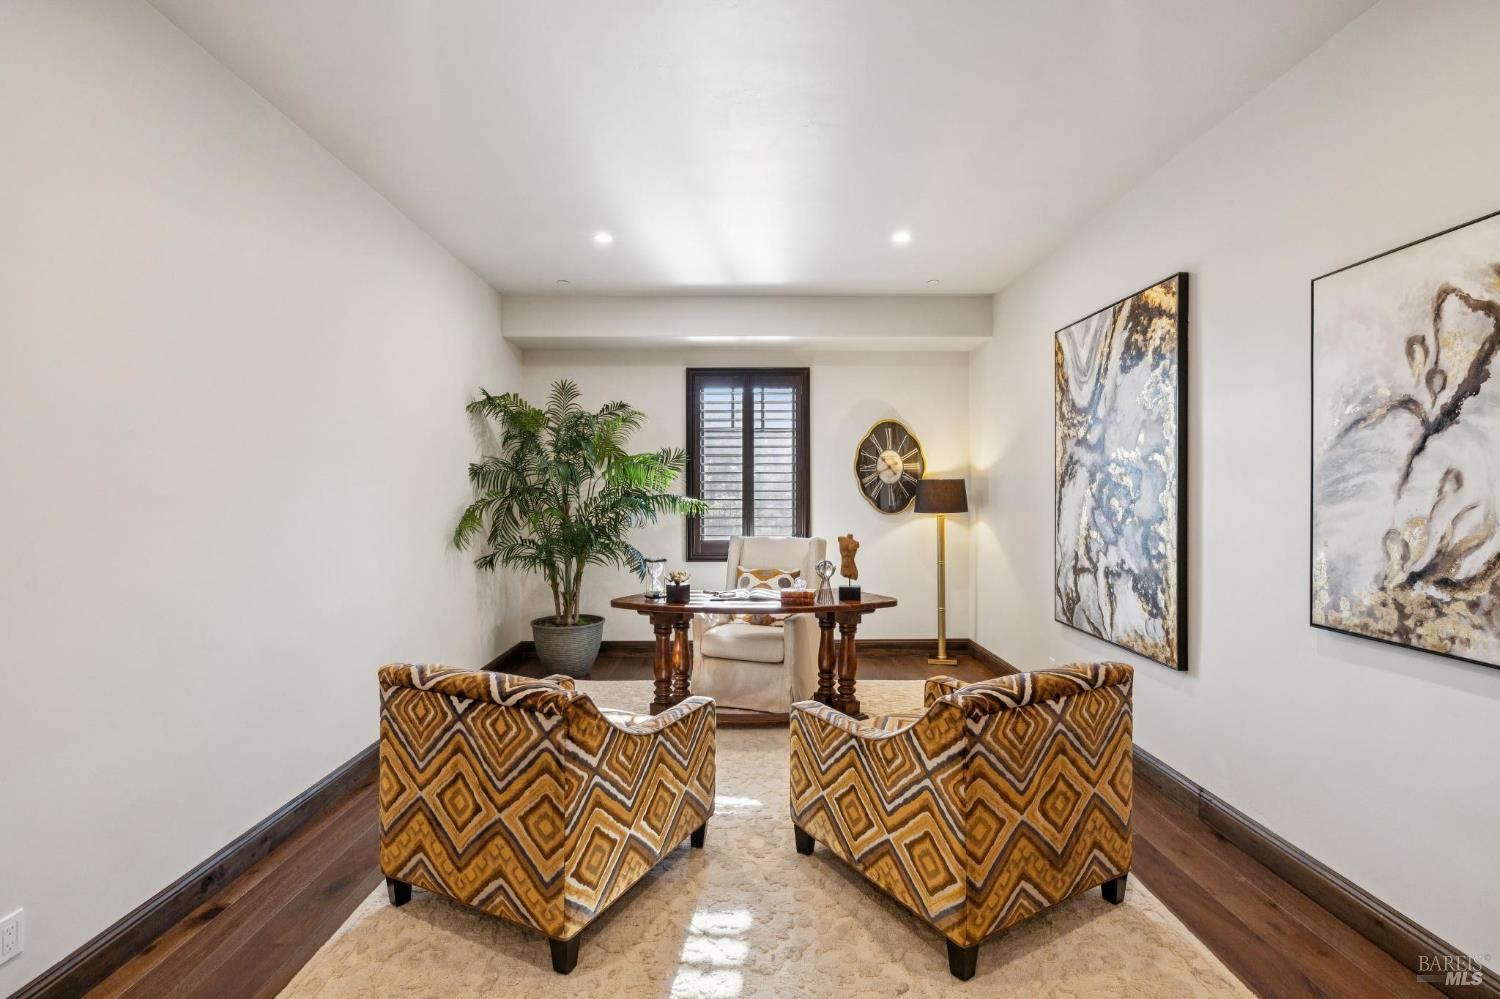
Sitting room with patterned armchairs, a round table, and large abstract paintings.
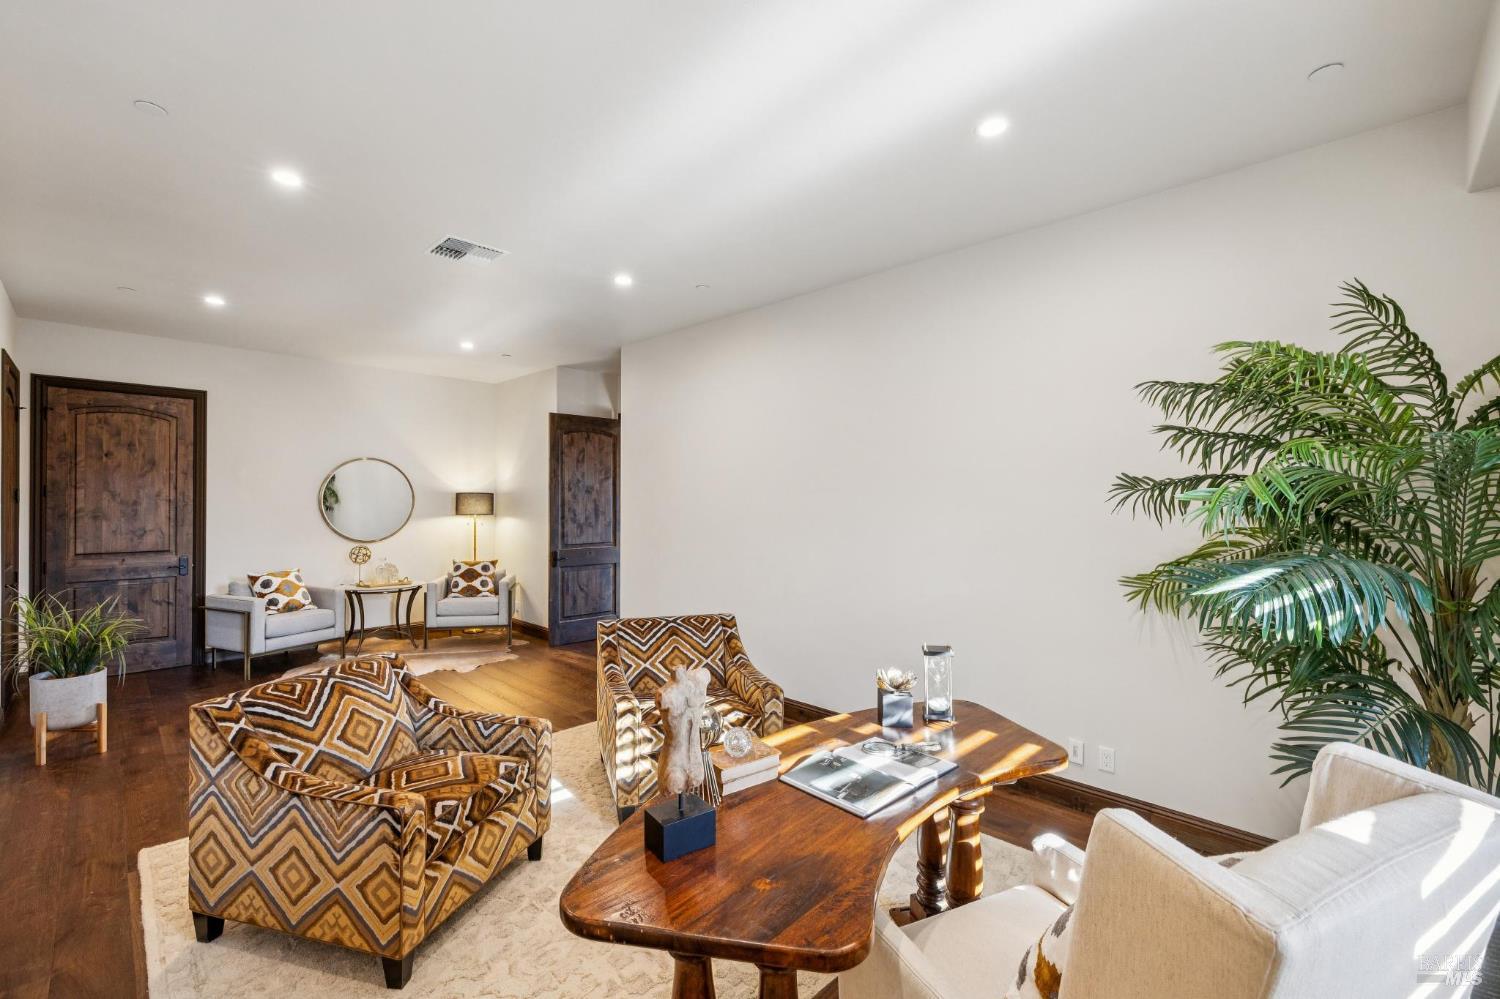
Living room with patterned armchairs, a wooden coffee table, dark wood floors, and potted palms.
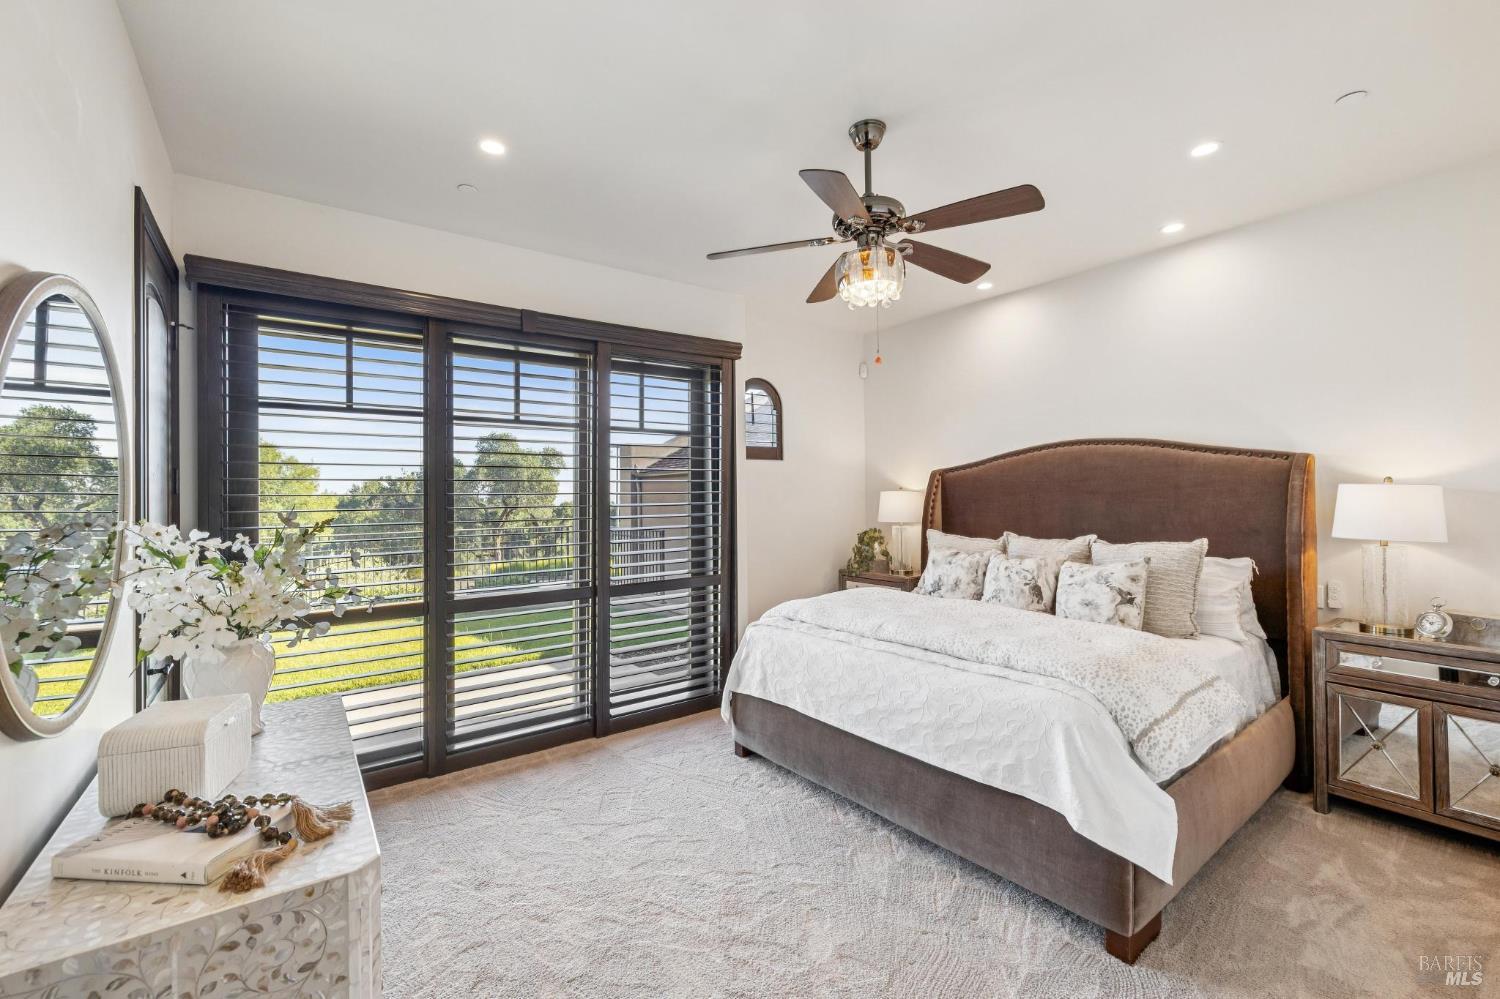
Bedroom with an upholstered bed and dark plantation shutters overlooking a green lawn.
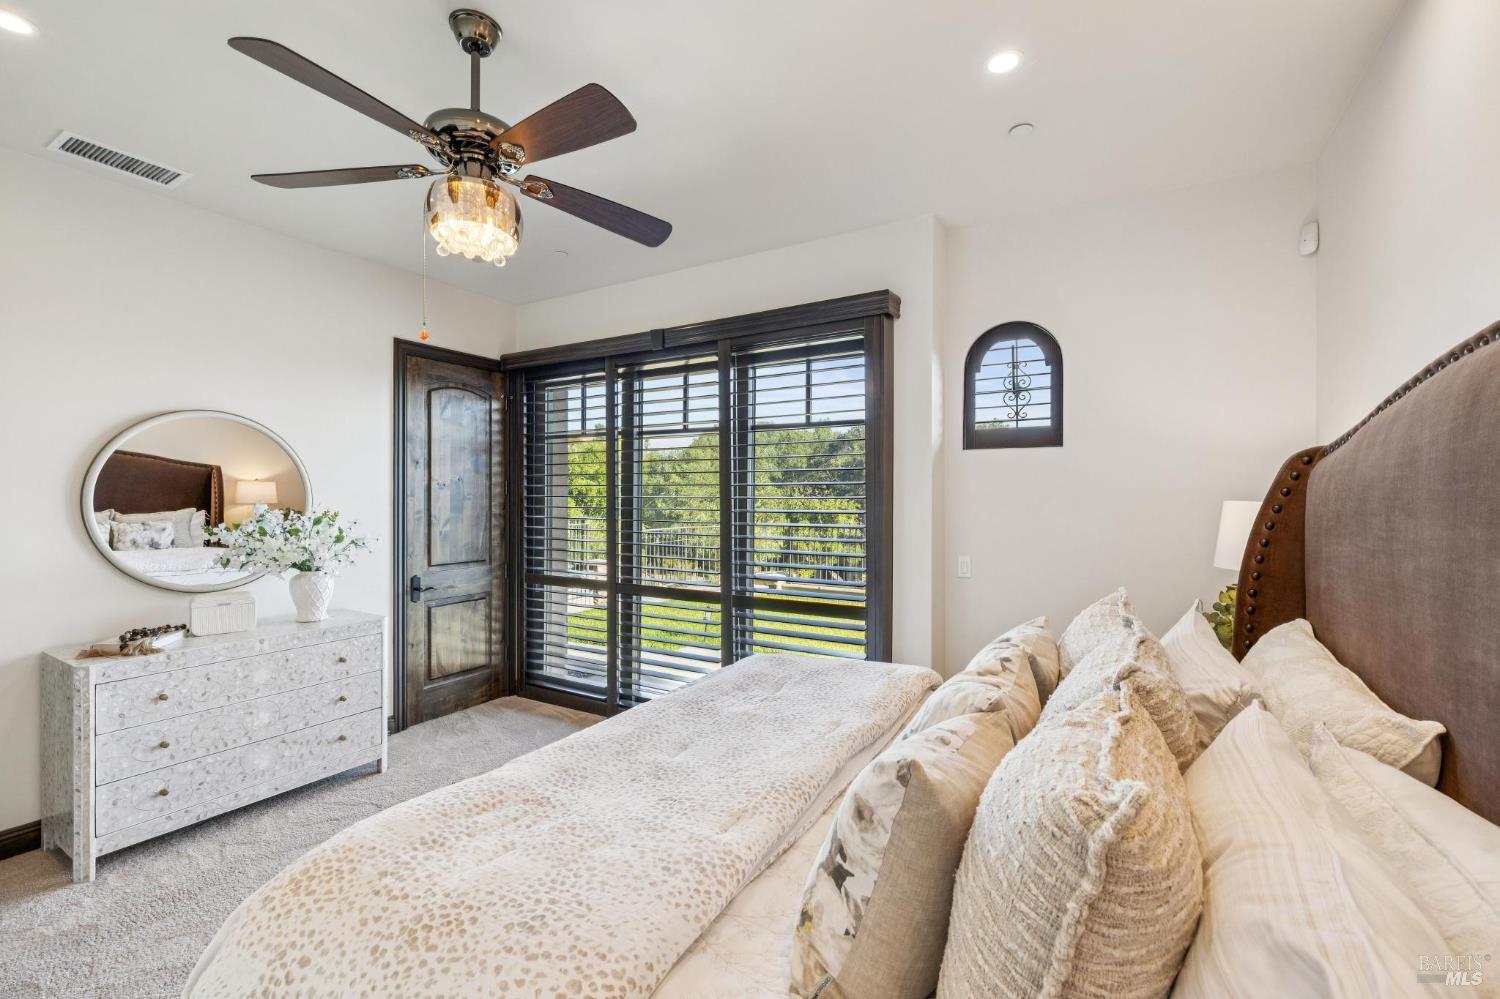
Furnished bedroom with an upholstered bed and wide windows overlooking greenery.
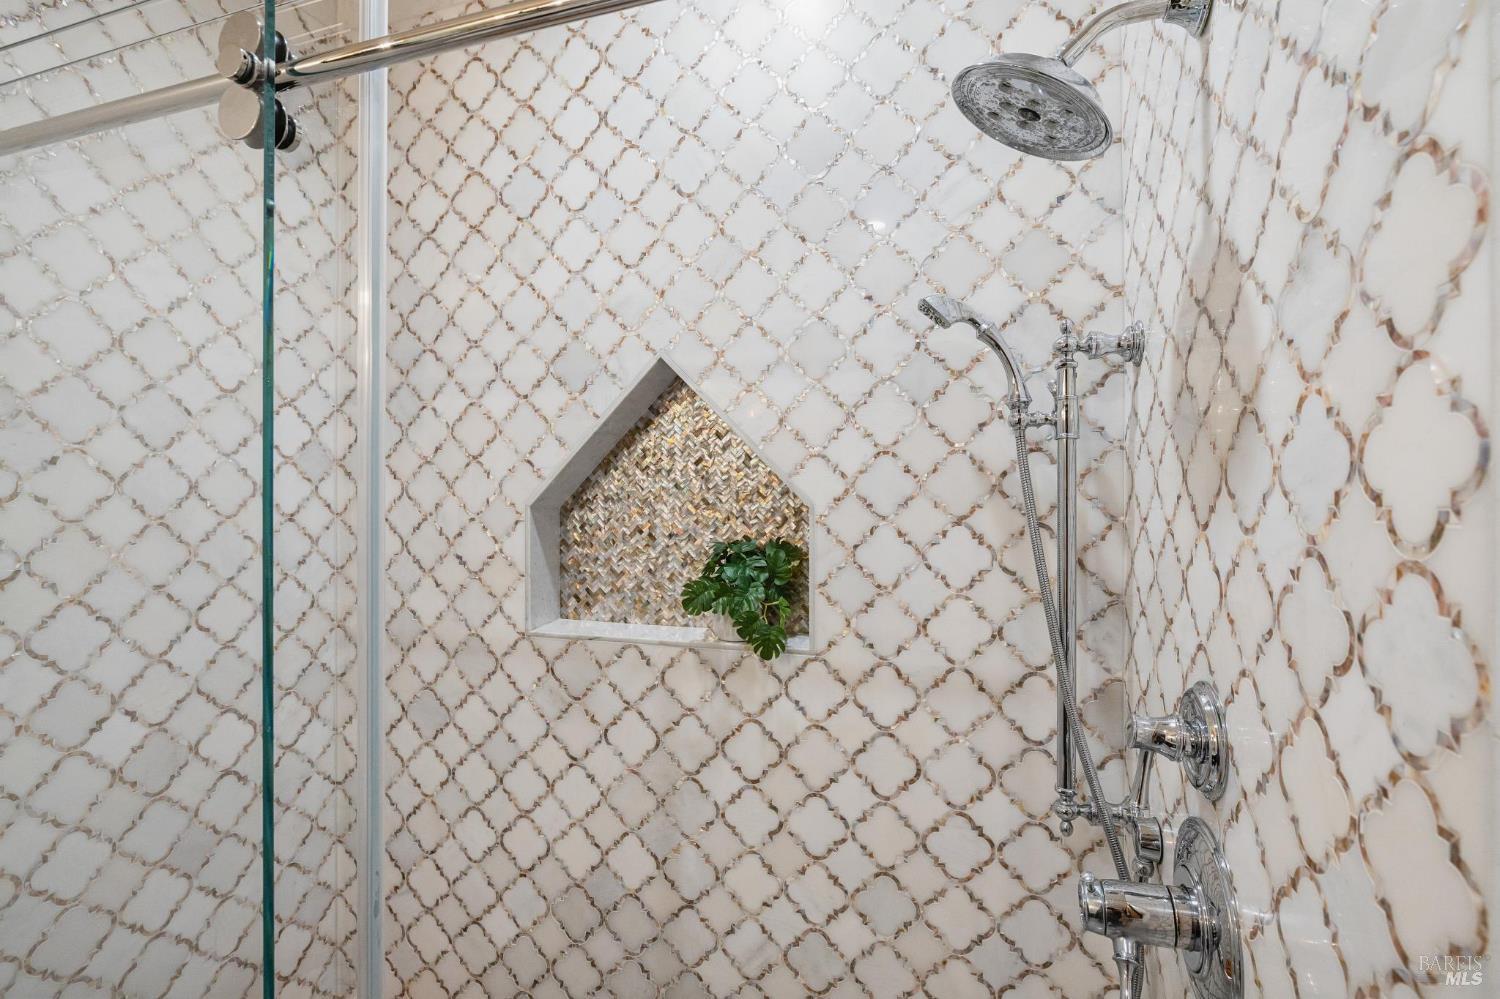
Bathroom with a glass-enclosed patterned-tile shower, large framed mirror, and white vanity.
Patterned tile shower with a plant in the niche and polished chrome fixtures.
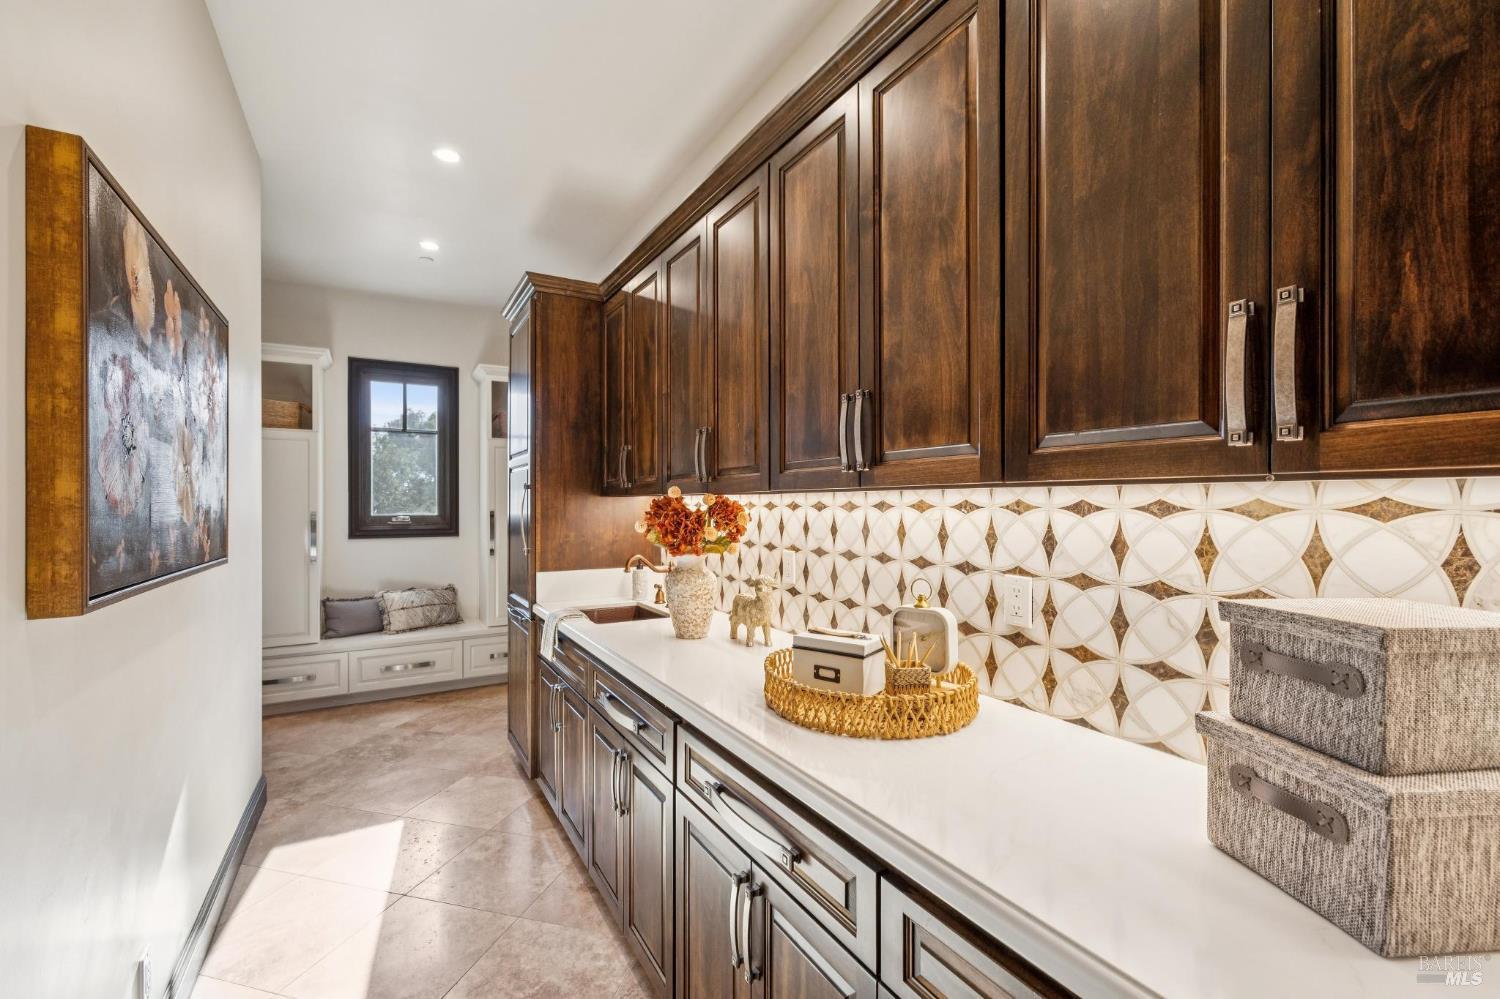
Walk-in pantry with dark wood cabinetry, patterned tile backsplash, and a long white countertop.
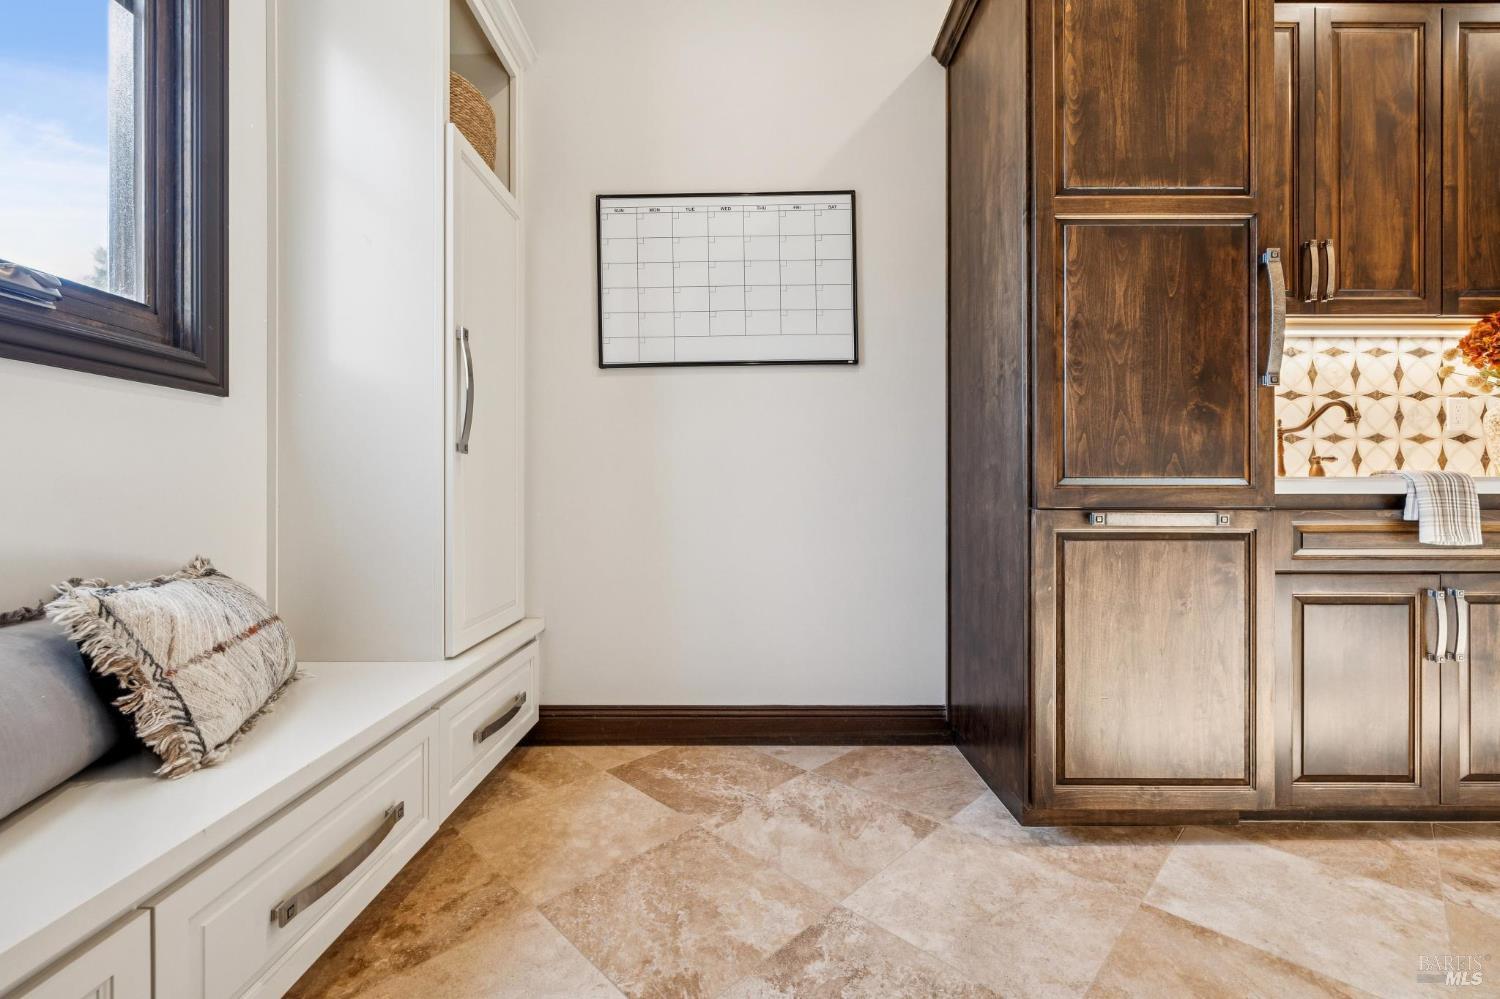
Mudroom with a built-in bench, monthly calendar, dark wood cabinets, and tan tiled floor.
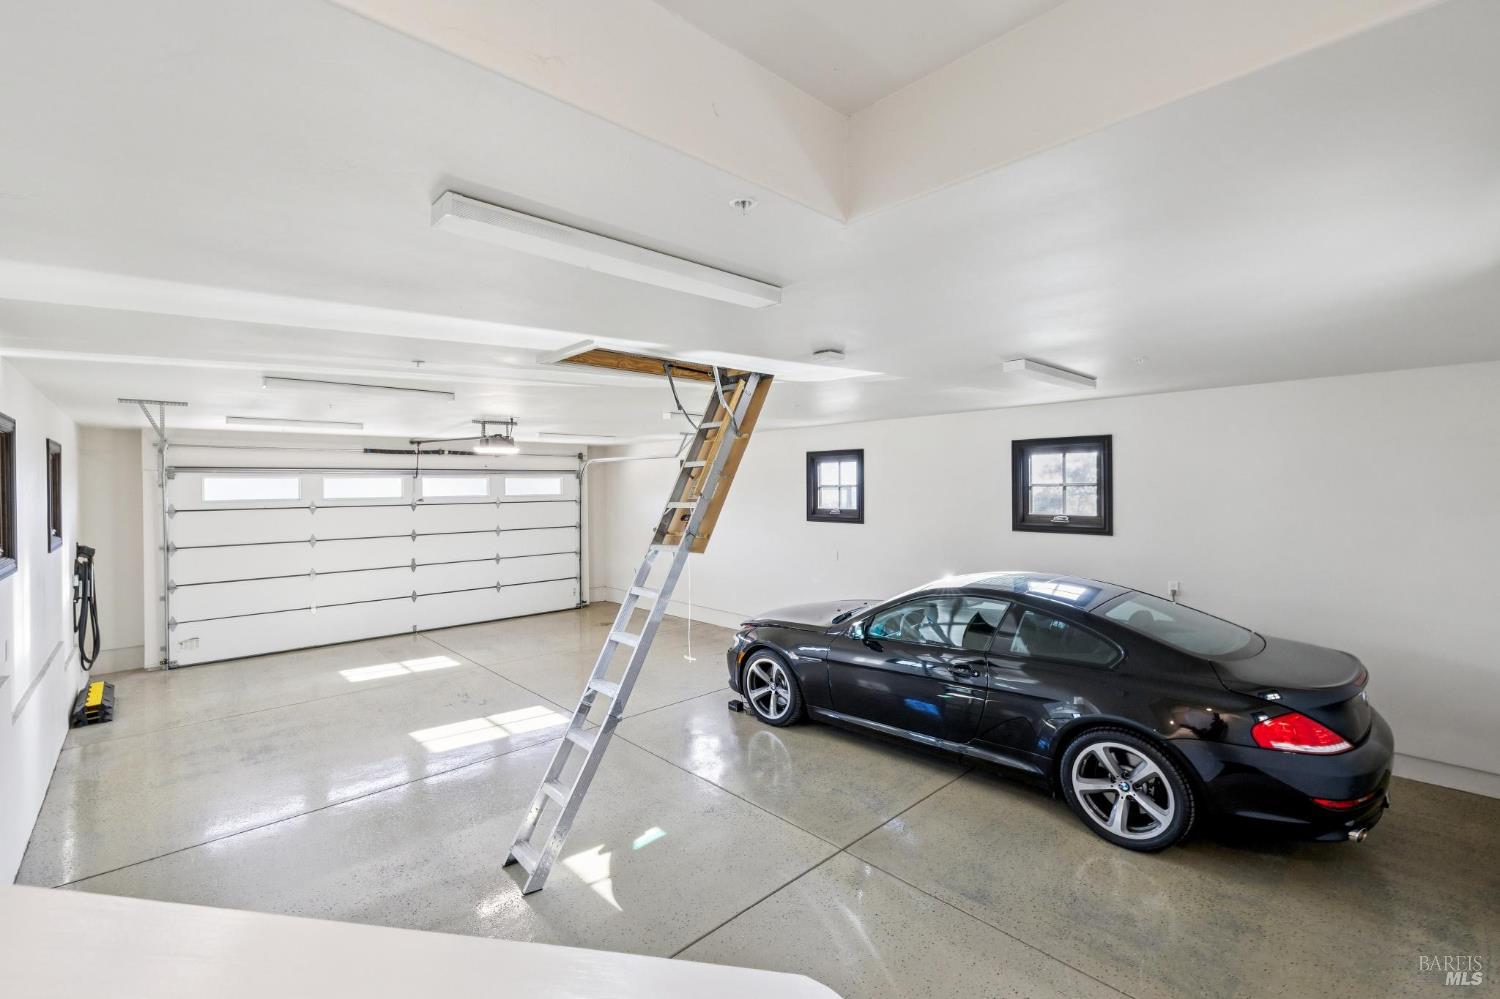
Spacious garage with polished concrete flooring, an overhead door, and a black car.
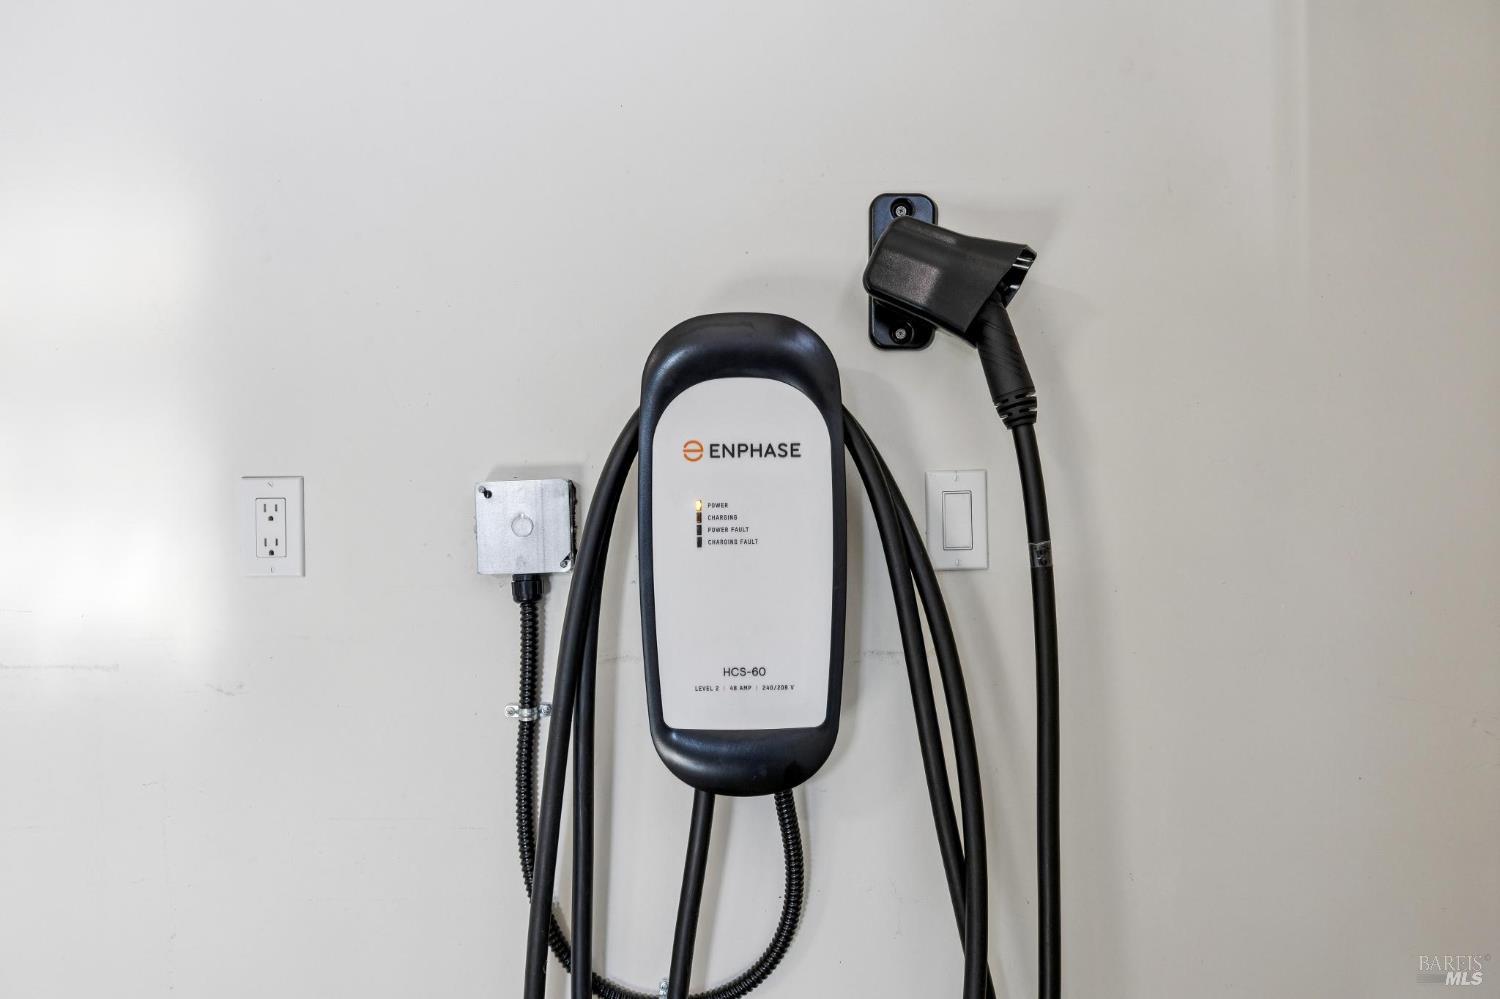
Enphase Level 2 EV charger mounted on a white wall with its cable hanging beside it.
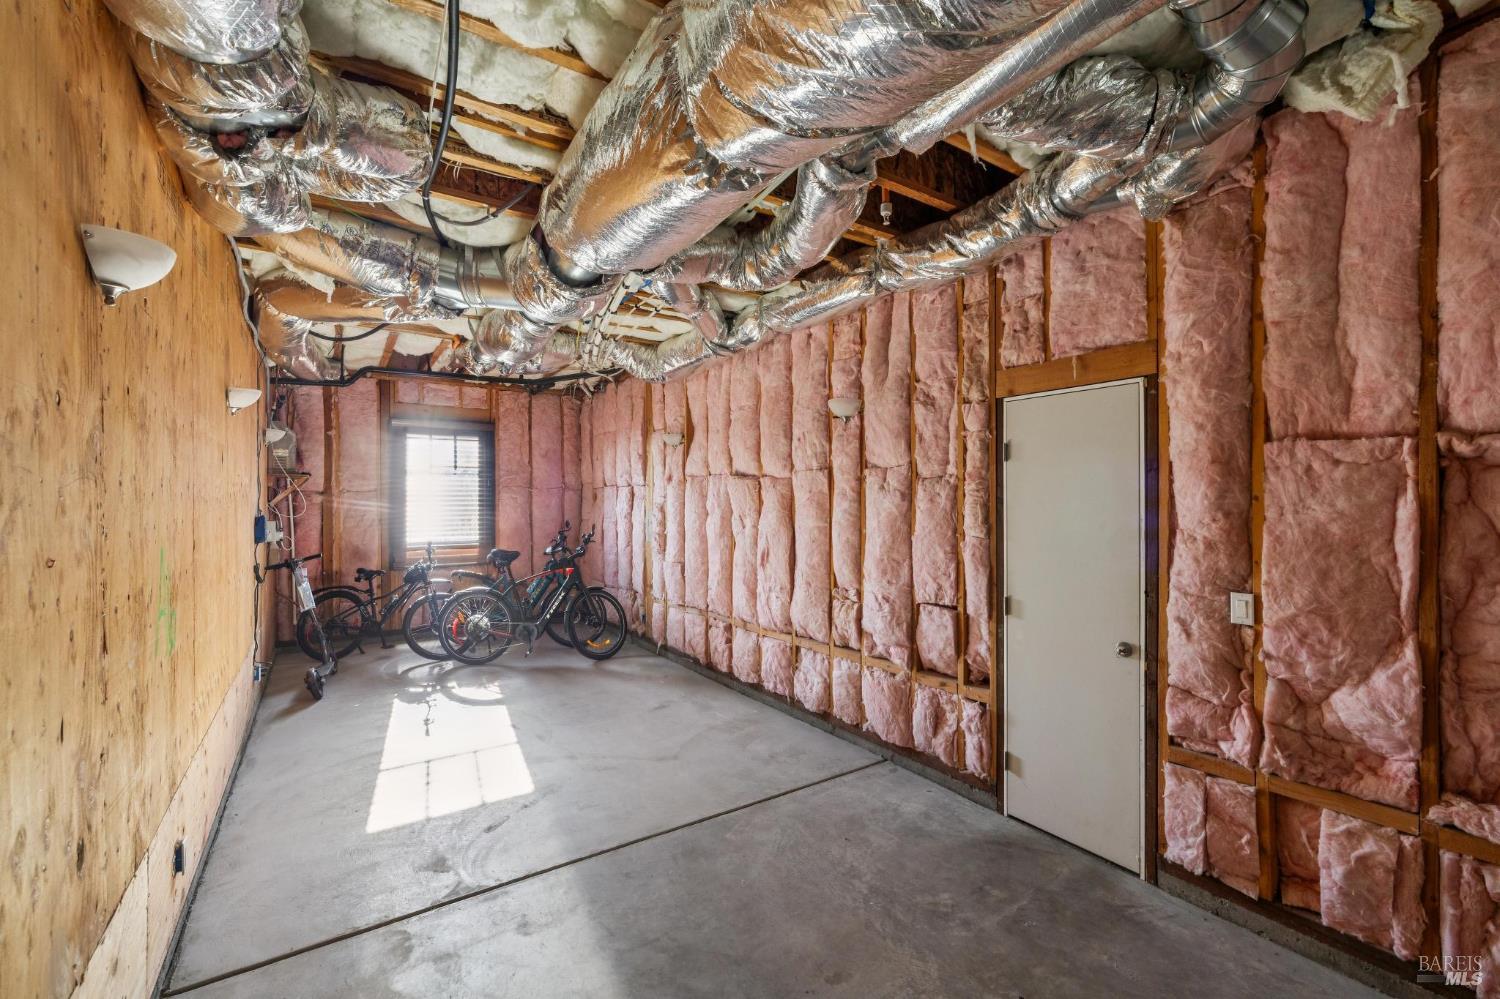
Unfinished garage with exposed insulation, extensive ceiling ductwork, and bicycles near a window.
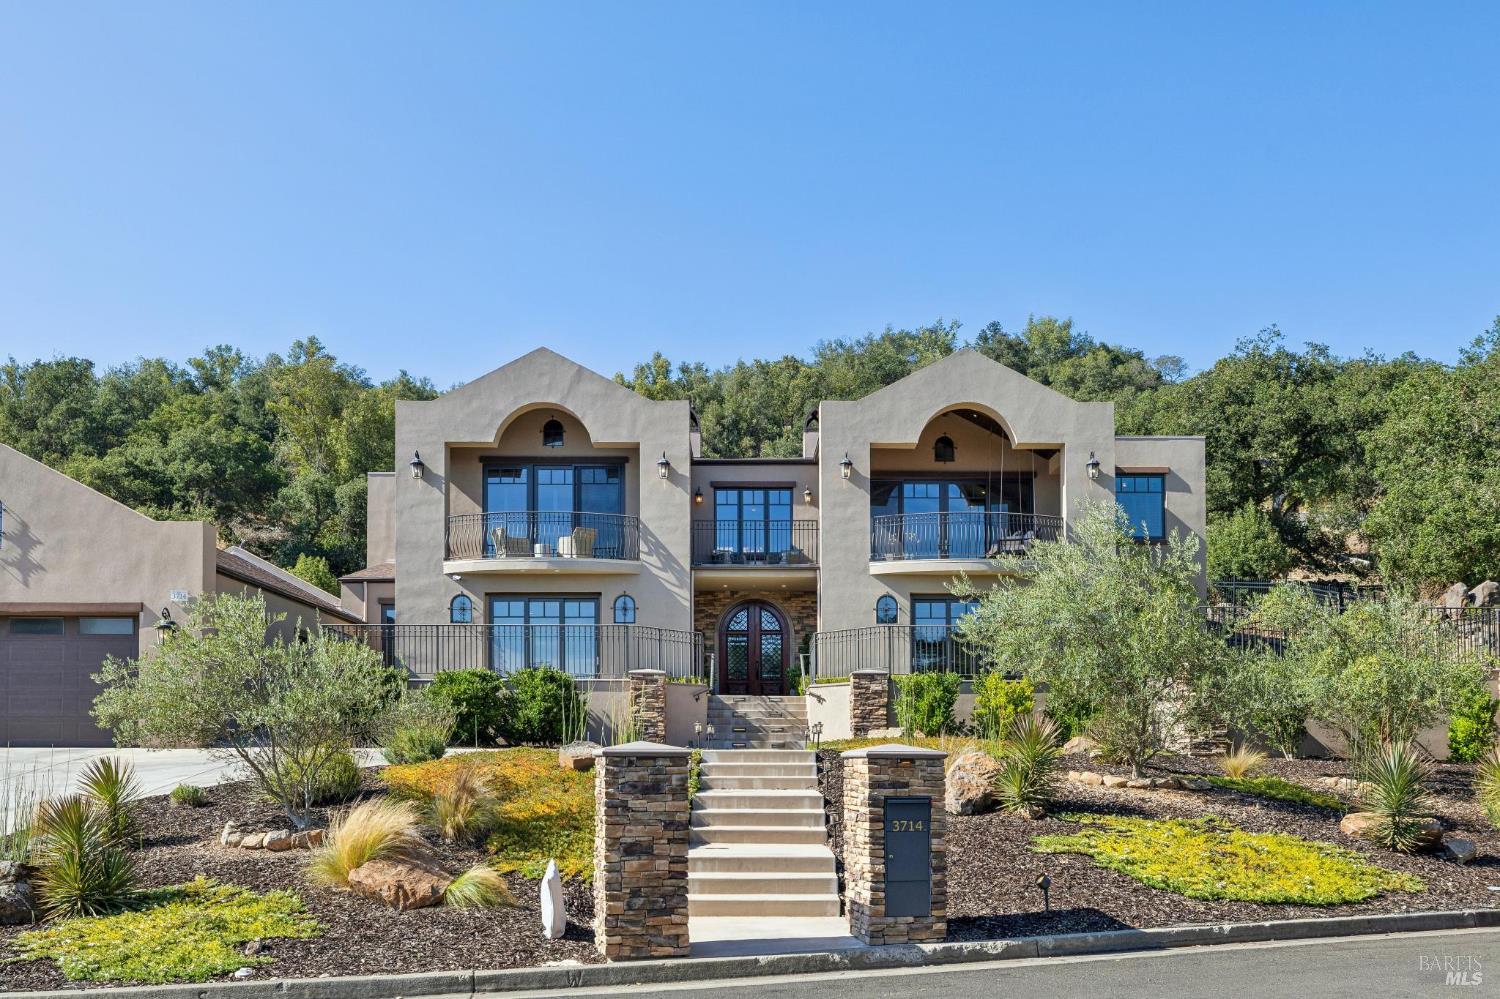
Two-story stucco home with arched balconies, stone entry pillars, and landscaped front steps.
VIEW PHOTOS
$4,250,000

3714 Autumn Glen Court

6 Beds 5 Baths 4,833 Sq.Ft. 1.22 Acres

Open House

10/25/2026 11:00AM - 2:00PM PDT

Description

Set on 1.22 acres in prestigious Fountaingrove, this Wine County residence pairs architectural presence with exceptional versatility, framed by city views and a serene natural backdrop. Offering 6 bedrooms and 4.5 bathrooms, the 4,833 square-foot home has been thoughtfully curated for sophisticated entertaining, private retreat and effortless indoor-outdoor living. Beyond the dramatic arched entry, a gracious foyer unfolds with patterned stone/wood floors, a custom ironwork staircase, and statement Murano glass chandeliers. Upstairs, the floorplan separates beautifully into two distinct wings. The entertaining side centers around an expansive great room where the dining area, fireside family room and the showstop gourmet kitchen flow together. Rich cabinetry and luminous Taj Mahal quartzite define the kitchen, anchored by a substantial island, while double doors invite gatherings to extend outdoors. Across the hall, the private wing is anchored by a tranquil primary suite with outdoor access, an indulgent spa bath with steam shower and a boutique-inspired clothes salon. A second en-suite bedroom, laundry room and powder room complete this level. The main level reveals another dimension of the home. Three of the six bedrooms are currently reimagined as an executive office, game room, offering exceptional flexibility for work, recreation, guests or multigenerational living. A full-size kitchenette enhances the media room, while an additional guest bedroom and full bath showcase one of the home's most memorable details, an intricate artisan oyster-shell tilework creating a jewelbox finish. An elevator connects the levels, while multiple sets of doors throughout the residence blur the line between indoors and out, opening to terraces, landscaped grounds and a setting that transitions beautifully from city vistas to peaceful natural surroundings. Private yet connected, this distinctive Fountaingrove residence places the best of Sonoma County within easy reach, including the celebrated restaurants, wineries and lifestyle of nearby Healdsburg. A home of uncommon character, scale and flexibility, created as much for living beautifully as for entertaining exceptionally.

Share Property

Location

3714 Autumn Glen Court, Santa Rosa, CA 95403

Status

For Sale

Mortgage Calculator

Estimate your monthly mortgage payment, including the principal and interest, property taxes, and HOA. Adjust the values to generate a more accurate rate.

All estimates are provided for informational purposes only. Actual amounts may vary.
$0,000 Your Payment 20 15 65
$0,000 Your Payment
Ceci Cook

Ceci Cook

TITLE

REALTOR®

Property Amenities

Interior
Laundry room Electric, Gas Hook-Up, Hookups Only, Inside Area, Sink, Upper Level
Appliances Built-In Freezer, Built-In Gas Oven, Built-In Gas Range, Built-In Refrigerator, Dishwasher, Disposal, Double Oven, Range Hood, Microwave, Self Cleaning Oven
Flooring Carpet, Concrete, Marble, Tile, Wood
Total Bedrooms: 6
Full Bathrooms: 4
Other Interior Features Elevator, Formal Entry, Open Beam Ceiling, Storage, Wet Bar
Area & Lot
Open house

10/25/2026 11:00AM - 2:00PM PDT

Lot Area 1.22 Acres
Living area 4,833 Sq.Ft.
MLS® ID 326076143
Year Built 2021
School District Santa Rosa City Schools
View Description City,City Lights,Garden/Greenbelt,Hills,Panoramic
Architecture Styles Mediterranean, Spanish
Type Residential
Status For Sale
Exterior
Stories 2
Pool Electric Heat, On Lot, Pool Cover, Pool/Spa Combo, Sport
Air conditioning Ceiling Fan(s), Central Air
Heat type Central, Fireplace(s)
Disability Features Accessible Approach with Ramp, Accessible Doors, Accessible Elevator Installed, Accessible Kitchen, Parking, Wheelchair Access
Water Source Meter on Site, Public, Water District
Garage Space 3.0
Security Features Carbon Monoxide Detector(s), Double Strapped Water Heater, Smoke Detector(s), Video System
Sewer Public Sewer
Other Exterior Features Balcony
Parking Attached, Electric Vehicle Charging Station(s), Garage Door Opener, Garage Faces Front, Guest, Inside Entrance, Private, Uncovered Parking Spaces 2
Lot Features Cul-De-Sac, Curb(s)/Gutter(s), Landscape Front, Landscape Misc, Low Maintenance, Private, Irregular Lot, Street Lights
Roof Composition
Utilities Electricity Connected, Natural Gas Available, Public
Finance
Sales Price $4,250,000
HOA Fees $75 monthly
Tan stucco home with arched balconies, a detached garage, and a landscaped front walkway.

Schedule a Showing

I would love to show you this beautiful property. Please select your preferred date and time below. I will be in touch shortly to confirm your appointment.

Schedule a Showing

I would love to show you this beautiful property. Please select your preferred date and time below. I will be in touch shortly to confirm your appointment.

Thank you for your interest in 3714 Autumn Glen Court, Santa Rosa, CA 95403. We are reviewing your request and will be in touch shortly!

Work With Ceci

Experience exceptional real estate service with Ceci, dedicated to helping you achieve your goals in the San Francisco Bay Area and Wine Country. Contact her today to get started!